
Search results for "Reduce specific" in Home Design Ideas

 Urban Oasis Design & Construction LLC
The main goals of this project was to make it more usable and enjoyable for the owner, to reduce maintenance and to created a covered area for enjoyment year-round. This design also kept the family's new puppy in mind - fencing it in for safety and planting with careful consideration of plants that are safe for dogs. The winding pathway for humans is reminiscent of a stream bed and there is also a narrow perimeter fence specifically for the pup!
Ben Park

 Albertsson Hansen Architecture and Interior Design
A cabin in Western Wisconsin is transformed from within to become a serene and modern retreat. In a past life, this cabin was a fishing cottage which was part of a resort built in the 1920’s on a small lake not far from the Twin Cities. The cabin has had multiple additions over the years so improving flow to the outdoor space, creating a family friendly kitchen, and relocating a bigger master bedroom on the lake side were priorities. The solution was to bring the kitchen from the back of the cabin up to the front, reduce the size of an overly large bedroom in the back in order to create a more generous front entry way/mudroom adjacent to the kitchen, and add a fireplace in the center of the main floor.
Photographer: Wing Ta
Interior Design: Jennaea Gearhart Design
 Urban Oasis Design & Construction LLC
The main goals of this project was to make it more usable and enjoyable for the owner, to reduce maintenance and to created a covered area for enjoyment year-round. This design also kept the family's new puppy in mind - fencing it in for safety and planting with careful consideration of plants that are safe for dogs. The winding pathway for humans is reminiscent of a stream bed and there is also a narrow perimeter fence specifically for the pup!
Ben Park
Find the right local pro for your project

 NOW by Steven G
Turn-key packages by NOW by Steven G
Inspiration for a mid-sized contemporary freestanding desk beige floor study room remodel in Miami with gray walls
Inspiration for a mid-sized contemporary freestanding desk beige floor study room remodel in Miami with gray walls
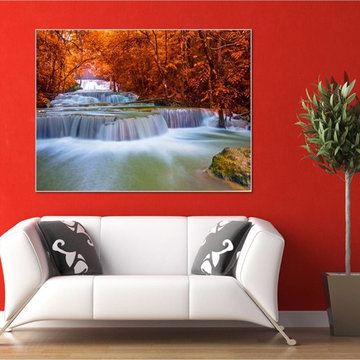
 Dezinerwallz
{Biophilia: [bahy-oh-fil-ee-uh]: man's innate connection with and love of nature and natural elements.}
In this catalog, we will share with you a summary of the evidence that exists that illustrates how incorporating biophilic design elements, and specifically, biophilic, nature-based wall art into an interior space can and will have dramatic and extraordinary physical and emotional benefits for all those who call this space home.
Click on the next picture to continue reading………..

 Southern Landscape
Xeric landscape designed and built by Southern Landscape. This Austin homeowner reduced their turf area by over 17,000 square feet, reducing water consumption and maintenance. The remaining turf areas were required for the septic leach field. Limestone retaining walls with leuders caps control erosion. The plant palette contains lantana, plumbago, various grasses, and yuccas, all chosen for their specific water usage appropriate to the area. Landscape lighting was also added to highlight the beauty of this large xeriscape.

 Studio H Landscape Architecture
Photography by Studio H Landscape Architecture. Post processing by Isabella Li.
Inspiration for a contemporary landscaping in Orange County.
Inspiration for a contemporary landscaping in Orange County.

 Farhad Ashofteh Architect
Example of a large trendy formal and open concept beige floor living room design in Los Angeles with white walls, a ribbon fireplace, a stone fireplace and no tv
 Southern Landscape
Xeric landscape designed and built by Southern Landscape. This Austin homeowner reduced their turf area by over 17,000 square feet, reducing water consumption and maintenance. The remaining turf areas were required for the septic leach field. Limestone retaining walls with leuders caps control erosion. The plant palette contains lantana, plumbago, various grasses, and yuccas, all chosen for their specific water usage appropriate to the area. Landscape lighting was also added to highlight the beauty of this large xeriscape.
 Southern Landscape
Xeric landscape designed and built by Southern Landscape. This Austin homeowner reduced their turf area by over 17,000 square feet, reducing water consumption and maintenance. The remaining turf areas were required for the septic leach field. Limestone retaining walls with leuders caps control erosion. The plant palette contains lantana, plumbago, various grasses, and yuccas, all chosen for their specific water usage appropriate to the area. Landscape lighting was also added to highlight the beauty of this large xeriscape.

 Wittman Estes Landscape
Round rusted steel planter with Angelina sedum contrasts with evergreen planting of acorus and acanthus (bear's breech).
photo: grant wilds
Inspiration for a modern landscaping in Seattle.
Inspiration for a modern landscaping in Seattle.
 Urban Oasis Design & Construction LLC
The main goals of this project was to make it more usable and enjoyable for the owner, to reduce maintenance and to created a covered area for enjoyment year-round. This design also kept the family's new puppy in mind - fencing it in for safety and planting with careful consideration of plants that are safe for dogs. The winding pathway for humans is reminiscent of a stream bed and there is also a narrow perimeter fence specifically for the pup!
Ben Park
 Urban Oasis Design & Construction LLC
The main goals of this project was to make it more usable and enjoyable for the owner, to reduce maintenance and to created a covered area for enjoyment year-round. This design also kept the family's new puppy in mind - fencing it in for safety and planting with careful consideration of plants that are safe for dogs. The winding pathway for humans is reminiscent of a stream bed and there is also a narrow perimeter fence specifically for the pup!
Ben Park
 Chapter Renovation
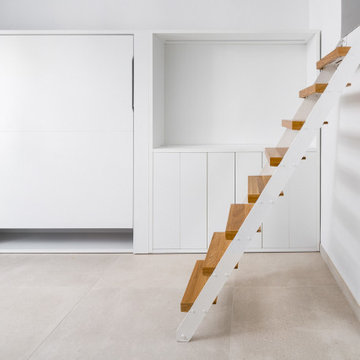
This project has unique elements that set it apart, namely the inclusion of a European white oak freestanding table and European white oak stair treads. To address concerns about floor noise, the owner opted for Bottega white tiles, aiming to reduce any unpleasant screeching when walking. Additionally, these go perfectly together with the custom white millwork with a built-in desk, and custom closet space designed by the client. Above the living room is the loft area, which had a custom closet system made specifically for this project.
 Urban Oasis Design & Construction LLC
The main goals of this project was to make it more usable and enjoyable for the owner, to reduce maintenance and to created a covered area for enjoyment year-round. This design also kept the family's new puppy in mind - fencing it in for safety and planting with careful consideration of plants that are safe for dogs. The winding pathway for humans is reminiscent of a stream bed and there is also a narrow perimeter fence specifically for the pup!
Ben Park
 Chapter Renovation
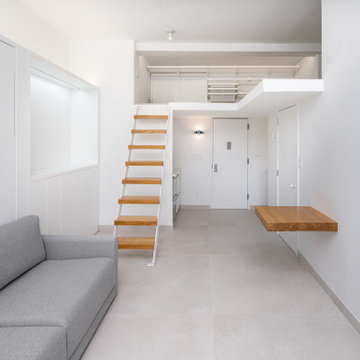
This project has unique elements that set it apart, namely the inclusion of a European white oak freestanding table and European white oak stair treads. To address concerns about floor noise, the owner opted for Bottega white tiles, aiming to reduce any unpleasant screeching when walking. Additionally, these go perfectly together with the custom white millwork with a built-in desk, and custom closet space designed by the client. Above the living room is the loft area, which had a custom closet system made specifically for this project.
 Greenway Landscape Design & Build
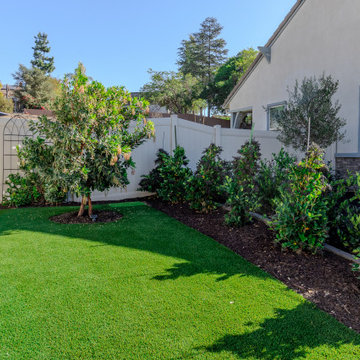
Low maintenance landscaping is the ideal way to landscape in San Diego CA. The newly constructed homeowner wanted to have specific colors real plants wrapped into artificial turf in order to soften the landscape, while reducing water usage costs. She loved the edition of the strawberry tree as a center point for this small side yard.
 Chapter Renovation
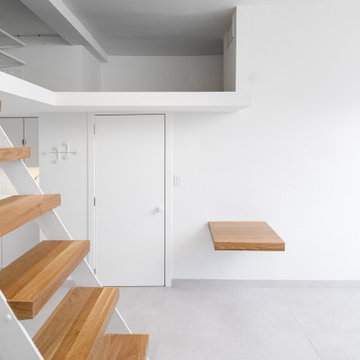
This project has unique elements that set it apart, namely the inclusion of a European white oak freestanding table and European white oak stair treads. To address concerns about floor noise, the owner opted for Bottega white tiles, aiming to reduce any unpleasant screeching when walking. Additionally, these go perfectly together with the custom white millwork with a built-in desk, and custom closet space designed by the client. Above the living room is the loft area, which had a custom closet system made specifically for this project.
 Chapter Renovation
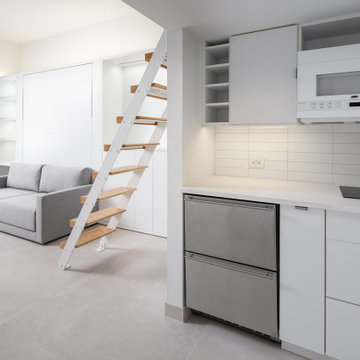
This project has unique elements that set it apart, namely the inclusion of a European white oak freestanding table and European white oak stair treads. To address concerns about floor noise, the owner opted for Bottega white tiles, aiming to reduce any unpleasant screeching when walking. Additionally, these go perfectly together with the custom white millwork with a built-in desk, and custom closet space designed by the client. Above the living room is the loft area, which had a custom closet system made specifically for this project.

 Hermitage Kitchen Gallery LLC
Designed by Terri Sears
Photography by Steven Long
Inspiration for a large craftsman u-shaped medium tone wood floor and brown floor eat-in kitchen remodel in Nashville with a farmhouse sink, shaker cabinets, medium tone wood cabinets, granite countertops, gray backsplash, matchstick tile backsplash, stainless steel appliances, an island and multicolored countertops
Inspiration for a large craftsman u-shaped medium tone wood floor and brown floor eat-in kitchen remodel in Nashville with a farmhouse sink, shaker cabinets, medium tone wood cabinets, granite countertops, gray backsplash, matchstick tile backsplash, stainless steel appliances, an island and multicolored countertops
5