
Search results for "Reduce strive" in Home Design Ideas

 CLOSET THEORY by Janie Lowrie
Features of Shared closet:
Stained Rift Oak Cabinetry with Base and Crown
Cedar Lined Drawers for Cashmere Sweaters
Furniture Accessories include Chandeliers and Island
Lingerie Inserts
Pull-out Hooks
Purse Dividers
Jewelry Display Case
Sunglass Display Case
Integrated Light Up Rods
Integrated Showcase Lighting
Angled Shoe Shelves
Full Length Framed Mirror with Mullions
Hidden Safe
Nick Savoy Photography

 Luxe Remodel
Avesha Michael
Mid-sized eclectic blue tile and porcelain tile mosaic tile floor and multicolored floor doorless shower photo in Los Angeles with a two-piece toilet, white walls, a pedestal sink and white countertops
Mid-sized eclectic blue tile and porcelain tile mosaic tile floor and multicolored floor doorless shower photo in Los Angeles with a two-piece toilet, white walls, a pedestal sink and white countertops

 With a Twist Inc
Inspiration for a mid-sized contemporary master alcove shower remodel with recessed-panel cabinets, black cabinets and gray walls
Find the right local pro for your project

 reform, llc
reform, llc
Example of a small trendy wooden straight wood railing staircase design in DC Metro with wooden risers
Example of a small trendy wooden straight wood railing staircase design in DC Metro with wooden risers


 FOMA Architects
Architect: FOMA Architects LLP
Builder: WWB Pte Ltd
Photographer: SK Yow
This is an example of a tropical landscaping in Singapore.
This is an example of a tropical landscaping in Singapore.



 3SI Design
Organic Modern/ Transitional bathroom design in Rockville, MD featuring a nature atmosphere with green tile, natural earthy tones, and gold hardware. This primary bath renovation by 3SI Design focuses on wellness and tranquility through clean lines, earthy tones, and a calming material palette for a growing soul.

 3 Blind Mice Window Coverings, Inc.
3% Screen Motorized Roller Shades installed at high-end condo in San Diego
Inspiration for a modern living room remodel in San Diego
Inspiration for a modern living room remodel in San Diego




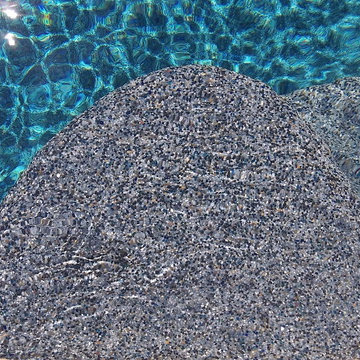
 Pearl Pool Plastering
Wet Edge Prism Matrix Eclipse installed by Pearl Pool Plastering
The pool is in full sunshine with no cloud.
Courtesy of Kobs Pools http://kobspools.com/


 User
UserWhite painted wood flooring.
Example of a small painted wood floor hallway design in New York with white walls
Example of a small painted wood floor hallway design in New York with white walls



 Granite Source Inc - Countertops & Cabinets
Moon white is one of the whitest granite available. Its bright white background blends in speckles of bright ivory, silver gray, and burgundy. This durable stone is a fashionable option for contemporary and classic designs.

 Forward Design Build Remodel
Goals
While their home provided them with enough square footage, the original layout caused for many rooms to be underutilized. The closed off kitchen and dining room were disconnected from the other common spaces of the home causing problems with circulation and limited sight-lines. A tucked-away powder room was also inaccessible from the entryway and main living spaces in the house.
Our Design Solution
We sought out to improve the functionality of this home by opening up walls, relocating rooms, and connecting the entryway to the mudroom. By moving the kitchen into the formerly over-sized family room, it was able to really become the heart of the home with access from all of the other rooms in the house. Meanwhile, the adjacent family room was made into a cozy, comfortable space with updated fireplace and new cathedral style ceiling with skylights. The powder room was relocated to be off of the entry, making it more accessible for guests.
A transitional style with rustic accents was used throughout the remodel for a cohesive first floor design. White and black cabinets were complimented with brass hardware and custom wood features, including a hood top and accent wall over the fireplace. Between each room, walls were thickened and archway were put in place, providing the home with even more character.
18