
Search results for "Reduce study" in Home Design Ideas
 Nico van der Meulen Architects
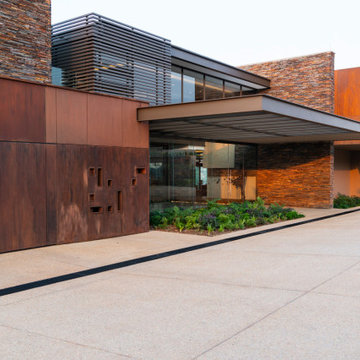
East of Tshwane in Gauteng, South Africa is the spectacular Mooikloof Heights home which is situated on a north sloping 15000sq.m. site.
This home is approached from the north where it is completely transparent, but as the driveway curves around the west side it becomes a collection of stacked rusted boxes without any openings.
Due to the size of the site, the house could be stretched to extend to nearly 85m from east to west: The north elevation is totally glazed across the three storeys with deeply recessed glazing to create sun control.
The house is clad with natural stone and rusted steel panels framing openings in the façade. These materials speak to the taste of the client, as well as the environment.
The soil is composed of deep slate rock which had to be excavated and used for the gabion walls or crushed and covered with topsoil to create the garden. The sloping landscape was reduced to different terraces, creating a stepped landscape with a large retaining pond on the lowest level.
As the driveway curves around the house to the entrance on the south side, a transparent “canyon” opens, with views through the house to the hills, miles away. The rust colour is picked up by the gabion retaining walls that create a carport to the south of the home, while “Weathered”, a steel sculpture by Regardt van der Meulen, welcomes you at the front door.
On entering the double volume entrance hall, the view is across two water features, the first one part of the atrium at the core of the house, the other a large reflecting pond in the garden that doubles as a rainwater collection tank. Internally ribbed brass cladding is introduced to walls and ceilings, while several paintings by Santa van der Meulen complements the interiors.
Mooikloof Heights was designed in such a way that the feeling of indoor-outdoor living was prominent from almost every space in the house, lending itself to spectacular views. The style of open plan living Is evident throughout the house. The flow of the ground living and entertainment areas blend and combine into each other and create a connectedness throughout house.
The exposed steel beams, glass and stone cladding creates a symphony of textures combined with rusting steel walls and screed floors. The staircase cantilevers out of a massive stone wall with double storey glass to the west protected from the sun by steel louvres and an indigenous tree.
A few steps down you are presented with a choice of either the formal lounge or the informal family and dining room flowing out onto the lanai, while the open plan kitchen and breakfast room are just past the jacuzzi. Another sculpture by Regardt van der Meulen sits on a perch above the family room, staring across the double volume space.
The lanai is a vast space suited to the Highveld lifestyle, incorporating a bar/ barbeque, dining area and lounge, adjacent to the jacuzzi and pool.
The view from the whole house to the north is breath taking, covering the valley down to foot of the hill where Mooikloof Equestrian estate is situated and the whole hill across the extensive garden and the large reflecting pond.
On the opposite side of the hall is access to the garages (the other 4 garages have direct access to the kitchen area), a lift that connects the basement floor and first floor, and an executive study leading onto a massive roof garden over the guest wing. A large home theatre is situated to the south of the family room.
The guest wing can be reached via the lift or another cantilevered staircase and comprises three suites with a lounge area, all leading onto the lower garden.
Going up the main staircase you arrive at the pyjama lounge, with one bridge across the double volume family room leading to the main suite. The other runs across the double volume hall leading to two kid’s suites, while a third suite and the gym are situated to the south of the bridge leading to the main suite. The kid’s suite has an internal balcony with the wall facing the suite painted with a whimsical map of the world.
The main suite is a private sanctuary, flooded with north and east sun, and a fabulous dressing room and bathroom leading onto large balconies.
The home was designed by Nico and Werner van der Meulen of Nico van der Meulen Architects with interiors by their interior design company, M Square Lifestyle Design. Furniture and accessories were supplied by M Square Lifestyle Necessities.
View the VTour for Mooikloof Heights now: https://my.matterport.com/show/?m=ChPHjLYWUuf
View some of our other Contemporary Projects here >>> https://nicovdmeulen.com/contemporary/


 Performance Kitchens & Home
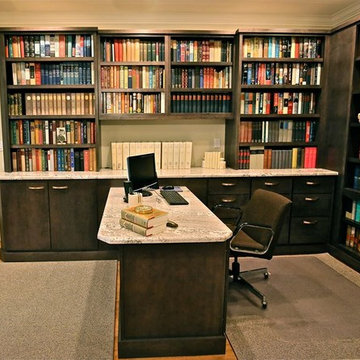
Mid-sized elegant built-in desk light wood floor study room photo in Philadelphia with beige walls
Find the right local pro for your project

 Priority Remodeling
Priority Remodeling's Exquisite One-Bedroom ADU Project
In the world of home improvement and design, every so often, a project emerges that flawlessly marries aesthetics with functionality. The recent completion of a one-bedroom Accessory Dwelling Unit (ADU) by Priority Remodeling stands as a testament to this golden rule.
As one steps into the space, the first thing that catches the eye is the immaculate and contemporary design of the room. Muted gray walls serve as the perfect backdrop, enhancing the natural brightness of the room, thanks to the strategically positioned windows. The window blinds, neatly tucked away, provide options for privacy while allowing natural light to illuminate the space.
The minimalist office area showcases a sleek wooden desk paired with a luxurious leather chair. A simple potted plant adds a touch of organic green, giving a nod to the importance of biophilic design elements. With ample space for working or studying, it offers the perfect environment for productivity and focus.
Transitioning into the bedroom area, the understated elegance continues. The centerpiece - a comfortable bed with crisp white linens - invites rest and relaxation. The headboard's unique nailhead trim design adds a touch of sophistication without overpowering the room. Adjacent to it, a cozy sitting area with a leather lounge chair and throw pillow makes for an ideal reading or relaxation spot.
Both practical and aesthetic, the choice of wooden flooring complements the neutral color palette, warming up the space and providing continuity. The floor seamlessly ties the different areas together, creating a cohesive and harmonious environment.
In sum, Priority Remodeling's recent ADU project is a masterclass in modern interior design. Each element has been meticulously chosen and placed, ensuring both functionality and beauty. This ADU is not just a living space; it's an experience. A testament to the prowess and vision of Priority Remodeling.
---------
In recent years, Accessory Dwelling Units (ADUs) have surged in popularity among homeowners, and for a multitude of good reasons. These self-contained living spaces, often constructed in the backyard or converted from existing structures like garages, bring forth a myriad of benefits:
Additional Income Stream: One of the most immediate benefits of an ADU is the potential for rental income. Homeowners can rent out these units to tenants, providing a steady stream of revenue that can help offset mortgage payments or other expenses.
Increased Property Value: Well-designed and constructed ADUs can significantly increase a property's value. It's not just about the added square footage but also the flexibility and functionality that such a space offers.
Housing Flexibility: ADUs can serve multiple purposes over time. They can start as a home office, transition to a living space for a college-going child, and later serve as a residence for aging parents. This adaptability is invaluable in ever-changing life scenarios.
Sustainable Living: Smaller spaces typically consume fewer resources, both in their construction and daily operation. This makes ADUs an environmentally friendly choice for those keen on reducing their carbon footprint.
Community Building: ADUs can help address housing shortages in dense urban areas. By providing affordable rental options, they contribute to community diversity and vitality.
Privacy with Proximity: For families looking to support relatives (like elderly parents or adult children), an ADU offers the perfect balance. Family members live close by, fostering connection and support, yet both parties maintain their privacy.
Cost-effective Expansion: Compared to the costs associated with buying a larger home or constructing a full-fledged home addition, ADUs often present a more economical solution to gaining extra living space.
Incorporating an ADU into one's property is not just about creating additional space but about unlocking a range of benefits that enhance both the financial and functional aspects of homeownership. As seen in Priority Remodeling's recent project, an ADU can also be a pinnacle of design and comfort, proving that with the right vision, even compact spaces can offer a grand living experience.


 Ellie Lillstrom Photography
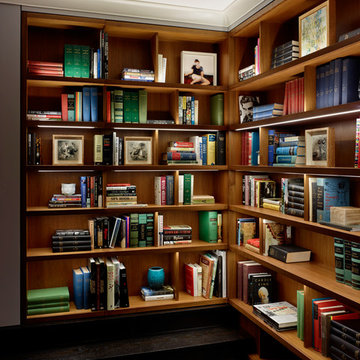
Photo: A Darling Felicity © 2015 Houzz
Example of an eclectic home design design in Seattle
Example of an eclectic home design design in Seattle
 0932
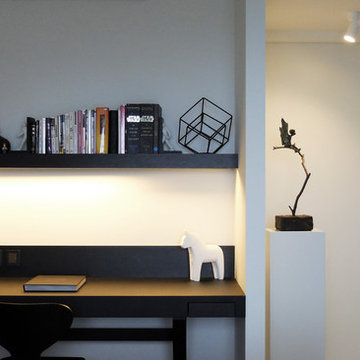
09322B is at once a tranquil art gallery and a comfortable residence; white walls as a simple canvas that bears the quiet sophistication of hovering sculptures and framed compositions of brushstrokes and purposeful blots. Exposed structural concrete and sliding panels of timber begin to define the ephemeral lightness and contain the sideboard that complements the living space, just as the bay windows frame the dynamic mountainous scenes beyond. Natural light afforded by the bays begins to change in timbre and so the sculptural shadows begin to dance to the soft bending pentatonic melodies by the lady of the house - the artiste in residence. - www.0932.am
Type . Residential
Location . Hong Kong
Floor Area . 1,195 SQ FT
Year of Completion . 2014
Collaboration . Oval Design Limited (HK)
Photo Credit . David Chan & Dennis Lim
Text Credit . Pamela Lim
Interior . Oval Design Limited (HK) / 0932 Design Consultants
www.0932.am

Sponsored
Columbus, OH

Hope Restoration & General Contracting
Columbus Design-Build, Kitchen & Bath Remodeling, Historic Renovations






 User
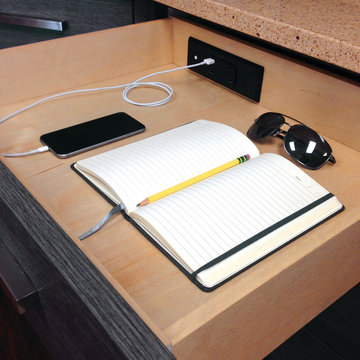
UserHide those pesky cords while still managing to keep essentials, like your phones, laptops, and tablets, charged up.
Inspiration for a contemporary kitchen remodel in Seattle
Inspiration for a contemporary kitchen remodel in Seattle



 Gerhard’s Kitchen, Bath & Lighting Store
Backsplash: Oriental White Echelon by Olympia Tile + Stone. http://j.mp/1mUoZN6
Sponsored
Columbus, OH
Hope Restoration & General Contracting
Columbus Design-Build, Kitchen & Bath Remodeling, Historic Renovations

 Cherry City Interiors & Design
Materials and interior paint selected by Cherry City Interiors & Design
Freestanding bathtub - mid-sized contemporary master beige tile and ceramic tile porcelain tile freestanding bathtub idea in Portland with shaker cabinets, dark wood cabinets, white walls, a drop-in sink and tile countertops
Freestanding bathtub - mid-sized contemporary master beige tile and ceramic tile porcelain tile freestanding bathtub idea in Portland with shaker cabinets, dark wood cabinets, white walls, a drop-in sink and tile countertops



 Trimlite
Inspiration for a mid-sized contemporary porcelain tile and multicolored floor hallway remodel in Vancouver with beige walls

 BANDD DESIGN
This home office was designed to act as both a serene guest room and a home office with work space for two people. Both the husband and wife work from home, so two desk spaces were a must. We were working with a somewhat small footprint, so we opted for a daybed that can pull out to become a king bed for guests. We brought in soft mint touches with rustic, industrial twists.
Designed by Sara Barney’s BANDD DESIGN, who are based in Austin, Texas and serving throughout Round Rock, Lake Travis, West Lake Hills, and Tarrytown.
For more about BANDD DESIGN, click here: https://bandddesign.com/
To learn more about this project, click here: https://bandddesign.com/austin-home-office/

 T.A. French - Custom Builder
Example of a mid-sized transitional dark wood floor and brown floor double front door design in Austin with gray walls and a black front door
 ldfSTUDIO
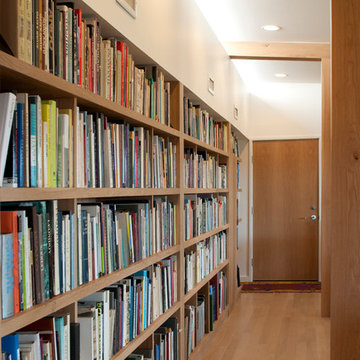
Minimalist open concept light wood floor family room library photo in Philadelphia with white walls
 Powell Construction
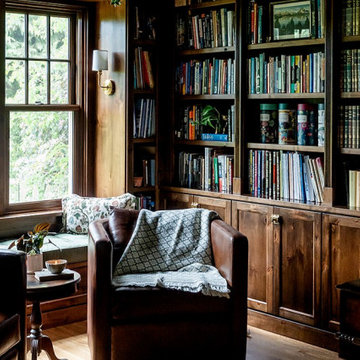
Nestled in the front corner of the home, overlooking the front drive and the rose garden, this study library is a cozy academic retreat perfectly suited for the family’s love of books and learning. Originally the dining room, the space was artfully transformed into a study, with new cabinetry crafted to complement the home’s original mahogany millwork for a unifying, historical touch.
Custom library built-ins wrap around the room, beautifully detailed with reeded edges and crown molding. A new mahogany window reinforces the period style, while a window seat with a plush velvet cushion provides the perfect nook to curl up with a favorite book, a blanket, and a cup of tea or coffee. The shelf above the window was designed to perfectly accommodate and showcase the family’s set of Harvard Classics.
The room is color-drenched in a rich forest green, creating a moody, enveloping atmosphere, while leather club chairs and a family heirloom desk furnish the space with elegance and character. The original servery door, connecting the former dining room to the home’s office, was retained, maintaining a link to the home’s history and layout.
This study library is both a functional workspace and a refined retreat—a place for reading, reflection, and quiet moments.
Photos by MK Photography
20