
Search results for "Reduce support" in Home Design Ideas
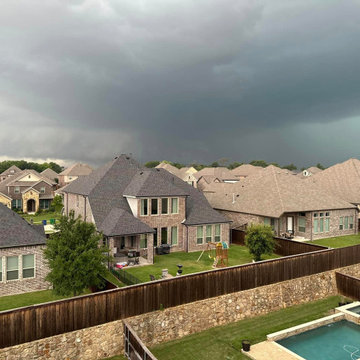
 Nimbus Roofing and Solar
Searching for roofing and solar solutions in Prosper, TX? Look no further than Nimbus Roofing and Solar. We cater to North Texas, providing expert roof repair and replacement services to ensure your home's protection. Embrace sustainability with our cutting-edge solar panel installations, reducing energy costs and supporting a cleaner planet. Rely on our skilled team and premium materials for exceptional outcomes. Contact us at 214-774-5601 or visit www.nimbusroofing.com for roofing and solar excellence in Prosper, TX, and North Texas.
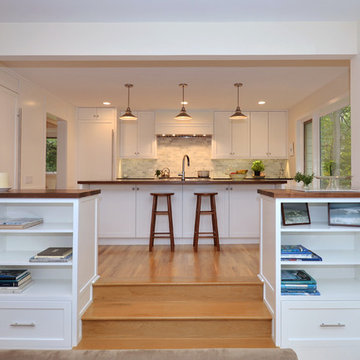
 Raphael Architects
The owners love the open plan and large glazed areas of house. Organizational improvements support school-aged children and a growing home-based consulting business. These insertions reduce clutter throughout the home. Kitchen, pantry, dining and family room renovations improve the open space qualities within the core of the home.
Photographs by Linda McManus Images
 Shreem Brzee Greenwalls
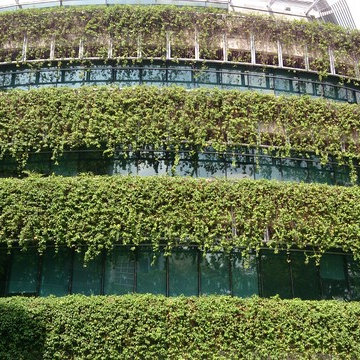
Strategically created to reduce urban heat island effect, provide visual focus to the landscape and tie it back to its natural park setting, this ten year old green façade fronting over the Singapore Management University earns the campus good environmental credentials, featuring veils of vines that clothe nearly half of the campus façade.
Supported through the Shreem Brzee Green Vine System, the hanging creepers are rooted in elevated planters that are watered through automated irrigation and are trained to grow over series of lightweight modular trellis panels designed provide growing support.
Since its full establishment, the Green Vine System cascades about 2.5 metres down from each storey of the building, availing a dense curtain of foliage that softens the building’s hard walls with a flexibility that envelops elegantly around its curved façade.
Find the right local pro for your project
 Gerry Homes
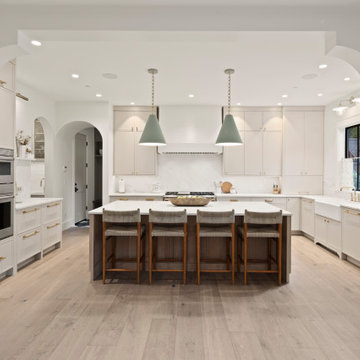
The kitchen was planned to preserve generous work surface while integrating major appliances into the cabinetry. Undercounter freezer storage reduces the need for bulky full-height appliances, while a 36-inch full-height refrigerator, 48-inch range and wall oven support both daily cooking and larger gatherings.
 dcap pllc
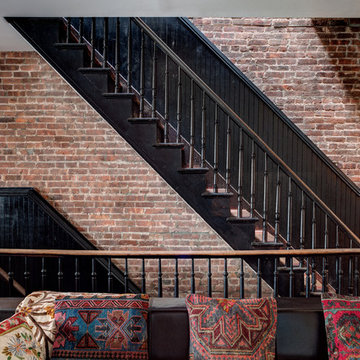
Adding a penthouse perch to this 1899 row house with a harbor view demanded unusual tactics. To circumvent municipal limitations on floor area, a section of floor was removed from one level and “transferred” to the roof as a new studio space. To comply with local height limitations, an innovative structure of solid wood studs was deployed to reduce floor and ceiling thicknesses to the bare minimum. Aside from creating the desired rooftop refuge, these gymnastics also created a dynamic cascade of interior living spaces for an urban designer and his family.
Photos by Bruce Buck.

 Kimball Modern Design + Interiors

Trendy u-shaped light wood floor enclosed kitchen photo in Denver with an undermount sink, light wood cabinets, quartz countertops, blue backsplash, glass tile backsplash, stainless steel appliances and black countertops



 Beacon Hill Builders

Example of a mid-sized classic l-shaped porcelain tile and brown floor utility room design in Burlington with an undermount sink, shaker cabinets, white cabinets, soapstone countertops, blue walls, a side-by-side washer/dryer and black countertops
 Carolyn Reyes
Photo: Carolyn Reyes © 2016 Houzz
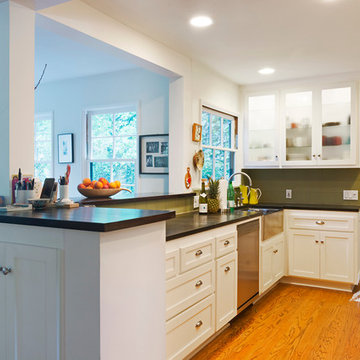
Inspiration for a contemporary kitchen remodel in Los Angeles
Inspiration for a contemporary kitchen remodel in Los Angeles

 Inhabit | Space
Whon Photography
Large urban underground carpeted staircase photo in Indianapolis with gray walls and no fireplace
Large urban underground carpeted staircase photo in Indianapolis with gray walls and no fireplace
 Simple Project
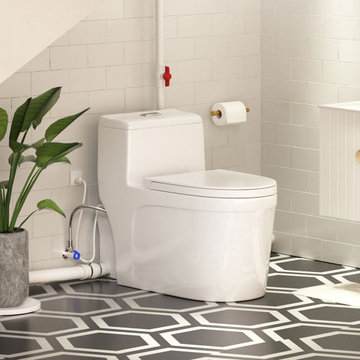
Experience flexible bathroom planning with this sleek one-piece macerating toilet system. Its 600W pump supports toilets, sinks, showers, and washers, offering an efficient upflush solution for basements and tight spaces. Dual-flush performance (0.8/1.28 GPF) saves water, while the activated carbon filter reduces odors for a cleaner, fresher environment. Ideal for modern renovations and space-limited layouts. ✨
 Denver Mattress
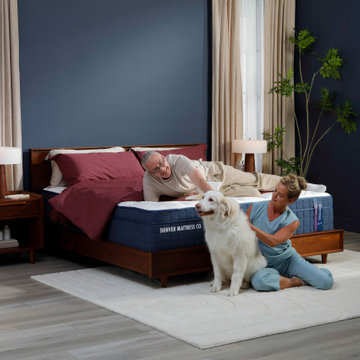
A truly restorative bedroom is designed around comfort, support, and the moments that make home feel like home. This welcoming space features the Doctor's Choice® Elite Soft Mattress from Denver Mattress, crafted for sleepers who prefer a softer feel while still benefiting from advanced support and pressure-relieving comfort.
As part of the premium Doctor's Choice® Collection, the Elite Soft is engineered to cushion key pressure points while helping maintain healthy spinal alignment throughout the night. Its combination of plush comfort and supportive design creates a sleep surface that helps reduce tossing and turning, promoting deeper, more restorative rest.
Surrounded by rich wood furnishings, calming colors, soft textures, and personal touches, this bedroom demonstrates how thoughtful design can support both relaxation and well-being. Whether enjoying a quiet morning, unwinding after a busy day, or sharing time with loved ones, the space is designed to help you feel comfortable, supported, and at ease.

Sponsored
Fredericksburg, OH

High Point Cabinets
Columbus' Experienced Custom Cabinet Builder | 4x Best of Houzz Winner
 RIKB Design Build

Inspiration for a large transitional porcelain tile porcelain tile and single-sink walk-in shower remodel in Providence with shaker cabinets, gray cabinets, an undermount sink, quartz countertops and a built-in vanity

 iCork Floor
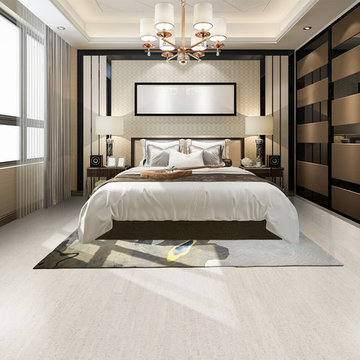
The innate “honeycomb” structure of its body helps bolster and support your back and feet. It’s durable.
soundproofing floors is possible using cork, as the material is a natural insulator. A layer of cork can help homeowners tame problems with echoing. Cork’s acoustic properties can trump even carpet when it comes to sound absorption. Reduce the noise from outside or noise created by traffic inside the house, your neighbors will be astounded.
https://bit.ly/2IJ9uiH

 Thomas Roszak Architecture, LLC
Photo credit: Scott McDonald @ Hedrich Blessing
7RR-Ecohome:

The design objective was to build a house for a couple recently married who both had kids from previous marriages. How to bridge two families together?
The design looks forward in terms of how people live today. The home is an experiment in transparency and solid form; removing borders and edges from outside to inside the house, and to really depict “flowing and endless space”. The house floor plan is derived by pushing and pulling the house’s form to maximize the backyard and minimize the public front yard while welcoming the sun in key rooms by rotating the house 45-degrees to true north. The angular form of the house is a result of the family’s program, the zoning rules, the lot’s attributes, and the sun’s path. We wanted to construct a house that is smart and efficient in terms of construction and energy, both in terms of the building and the user. We could tell a story of how the house is built in terms of the constructability, structure and enclosure, with a nod to Japanese wood construction in the method in which the siding is installed and the exposed interior beams are placed in the double height space. We engineered the house to be smart which not only looks modern but acts modern; every aspect of user control is simplified to a digital touch button, whether lights, shades, blinds, HVAC, communication, audio, video, or security. We developed a planning module based on a 6-foot square room size and a 6-foot wide connector called an interstitial space for hallways, bathrooms, stairs and mechanical, which keeps the rooms pure and uncluttered. The house is 6,200 SF of livable space, plus garage and basement gallery for a total of 9,200 SF. A large formal foyer celebrates the entry and opens up to the living, dining, kitchen and family rooms all focused on the rear garden. The east side of the second floor is the Master wing and a center bridge connects it to the kid’s wing on the west. Second floor terraces and sunscreens provide views and shade in this suburban setting. The playful mathematical grid of the house in the x, y and z axis also extends into the layout of the trees and hard-scapes, all centered on a suburban one-acre lot.
Many green attributes were designed into the home; Ipe wood sunscreens and window shades block out unwanted solar gain in summer, but allow winter sun in. Patio door and operable windows provide ample opportunity for natural ventilation throughout the open floor plan. Minimal windows on east and west sides to reduce heat loss in winter and unwanted gains in summer. Open floor plan and large window expanse reduces lighting demands and maximizes available daylight. Skylights provide natural light to the basement rooms. Durable, low-maintenance exterior materials include stone, ipe wood siding and decking, and concrete roof pavers. Design is based on a 2' planning grid to minimize construction waste. Basement foundation walls and slab are highly insulated. FSC-certified walnut wood flooring was used. Light colored concrete roof pavers to reduce cooling loads by as much as 15%. 2x6 framing allows for more insulation and energy savings. Super efficient windows have low-E argon gas filled units, and thermally insulated aluminum frames. Permeable brick and stone pavers reduce the site’s storm-water runoff. Countertops use recycled composite materials. Energy-Star rated furnaces and smart thermostats are located throughout the house to minimize duct runs and avoid energy loss. Energy-Star rated boiler that heats up both radiant floors and domestic hot water. Low-flow toilets and plumbing fixtures are used to conserve water usage. No VOC finish options and direct venting fireplaces maintain a high interior air quality. Smart home system controls lighting, HVAC, and shades to better manage energy use. Plumbing runs through interior walls reducing possibilities of heat loss and freezing problems. A large food pantry was placed next to kitchen to reduce trips to the grocery store. Home office reduces need for automobile transit and associated CO2 footprint. Plan allows for aging in place, with guest suite than can become the master suite, with no need to move as family members mature.


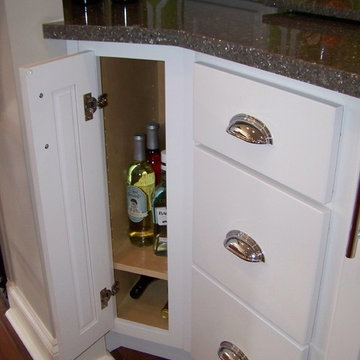
 JandB Kitchen Designs
CLOSE-UP OF REDUCED DEPTH CABINET TO ALLOW ROOM BEHIND FOR BEV. FRIDGE BEHIND WALL.....SET IT AT A "45" TO TRANSITION INTO THE FRONT WALL AND ALSO SUPPORT THE CTR. TOP.

 Aquatica Plumbing Group
Aquatica True Ofuro Freestanding Stone Japanese Soaking Bathtub
Inspired by ancient Japanese traditions of soaking in Ofuro tubs, the True Ofuro Japanese style bathtub is a ‘sit and soak’, solid surface bathtub, featuring a deep design for a full-body immersion. Crafted in Italy, this immaculately sculpted tub is available with an optional inline water heater and digital control panel with temperature display, which will reduce water consumption and provide for a prolonged soaking experience at very comfortable temperatures.
One of the True Ofuro's key features is it's carefully designed elevated rim for improved bathers neck and head support, and the convenient ergonomic seating, which allows the body to be comfortably emerged to maximum water capacity.
The international industrial design team, commissioned by Aquatica to create this product, used advanced CAD tools, modeling and repeated testing with real size prototype units, in order to reach the optimal balance between ergonomic comfort and visual appeal for this one of a kind bathtub.
Thanks to the AquateX™ material, this Japanese soaking tub retains heat for much longer and has a silky and smooth surface. Besides being one of our most space conscious bathtubs, the freestanding and petite construction of this Japanese style bathtub means that it can be installed pretty much anywhere in your bathroom.
10