
Search results for "Reduce support" in Home Design Ideas
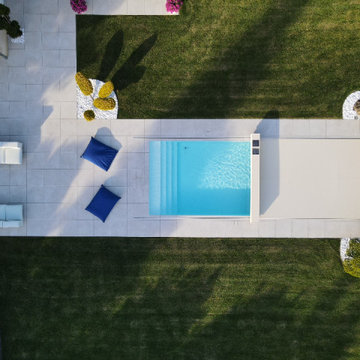
 Cabana Theory
Our state of the art automatic pool cover features a sleek low-profile design. Covers open and close with a single touch - securing your pool in seconds.
Certified to support the weight of adults and children they provide critical protection for families.
Our automatic covers reduce water evaporation by up to 90% and keep leaves and dirt out of your pool.

 Kendel-Dezoete Designs, Ltd.
RDZ Photography
Inspiration for a small transitional single-wall porcelain tile laundry closet remodel in Ottawa with shaker cabinets, white cabinets, laminate countertops, white walls and a side-by-side washer/dryer
Inspiration for a small transitional single-wall porcelain tile laundry closet remodel in Ottawa with shaker cabinets, white cabinets, laminate countertops, white walls and a side-by-side washer/dryer

Find the right local pro for your project
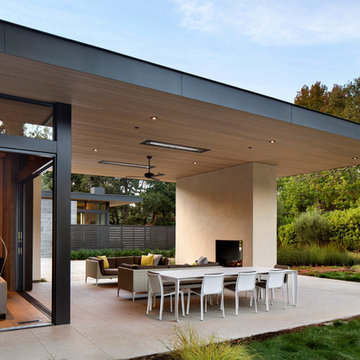
 Arcanum Architecture
Bernard Andre
Example of a trendy backyard patio design in San Francisco with a roof extension
Example of a trendy backyard patio design in San Francisco with a roof extension

 Meditch Murphey Architects
Michael Moran
Deck - large contemporary three-story stucco white deck idea in DC Metro
Deck - large contemporary three-story stucco white deck idea in DC Metro
 Voelker Photo
Voelker Photo

Kitchen - transitional l-shaped dark wood floor kitchen idea in Oklahoma City with an undermount sink, shaker cabinets, white cabinets, white backsplash and an island
Kitchen - transitional l-shaped dark wood floor kitchen idea in Oklahoma City with an undermount sink, shaker cabinets, white cabinets, white backsplash and an island
 NeoBest
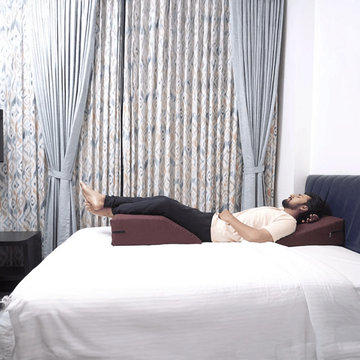
A wedge pillow is made to give proper support to your head, neck, and back. It helps improve sleeping position and daily comfort. At Neobest, we offer high-quality wedge pillow options designed for easy use and long-lasting comfort. Our wedge pillow Chennai range is suitable for home use and daily rest.
An ortho pillow or orthopedic pillow helps reduce pressure on the neck and shoulders. It is helpful for people who need extra support while sleeping or resting. Neobest pillows online are made with soft yet firm material to give balanced support. A wedge pillow for neck pain helps keep your spine in a natural position and supports relaxed sleep. These pillows are also easy to maintain and use on beds or sofas. Choose Neobest for simple, comfortable, and supportive pillows made for everyday comfort and better rest.
Visit here for more information: https://neobest.in/products/ergo-wedge-pillows

Sponsored
Fredericksburg, OH

High Point Cabinets
Columbus' Experienced Custom Cabinet Builder | 4x Best of Houzz Winner
 Raphael Architects

The owners love the open plan and large glazed areas of house. Organizational improvements support school-aged children and a growing home-based consulting business. These insertions reduce clutter throughout the home. Kitchen, pantry, dining and family room renovations improve the open space qualities within the core of the home.
Photographs by Linda McManus Images

 ZeroEnergy Design
Lincoln Farmhouse
LEED-H Platinum, Net-Positive Energy
OVERVIEW. This LEED Platinum certified modern farmhouse ties into the cultural landscape of Lincoln, Massachusetts - a town known for its rich history, farming traditions, conservation efforts, and visionary architecture. The goal was to design and build a new single family home on 1.8 acres that respects the neighborhood’s agrarian roots, produces more energy than it consumes, and provides the family with flexible spaces to live-play-work-entertain. The resulting 2,800 SF home is proof that families do not need to compromise on style, space or comfort in a highly energy-efficient and healthy home.
CONNECTION TO NATURE. The attached garage is ubiquitous in new construction in New England’s cold climate. This home’s barn-inspired garage is intentionally detached from the main dwelling. A covered walkway connects the two structures, creating an intentional connection with the outdoors between auto and home.
FUNCTIONAL FLEXIBILITY. With a modest footprint, each space must serve a specific use, but also be flexible for atypical scenarios. The Mudroom serves everyday use for the couple and their children, but is also easy to tidy up to receive guests, eliminating the need for two entries found in most homes. A workspace is conveniently located off the mudroom; it looks out on to the back yard to supervise the children and can be closed off with a sliding door when not in use. The Away Room opens up to the Living Room for everyday use; it can be closed off with its oversized pocket door for secondary use as a guest bedroom with en suite bath.
NET POSITIVE ENERGY. The all-electric home consumes 70% less energy than a code-built house, and with measured energy data produces 48% more energy annually than it consumes, making it a 'net positive' home. Thick walls and roofs lack thermal bridging, windows are high performance, triple-glazed, and a continuous air barrier yields minimal leakage (0.27ACH50) making the home among the tightest in the US. Systems include an air source heat pump, an energy recovery ventilator, and a 13.1kW photovoltaic system to offset consumption and support future electric cars.
ACTUAL PERFORMANCE. -6.3 kBtu/sf/yr Energy Use Intensity (Actual monitored project data reported for the firm’s 2016 AIA 2030 Commitment. Average single family home is 52.0 kBtu/sf/yr.)
o 10,900 kwh total consumption (8.5 kbtu/ft2 EUI)
o 16,200 kwh total production
o 5,300 kwh net surplus, equivalent to 15,000-25,000 electric car miles per year. 48% net positive.
WATER EFFICIENCY. Plumbing fixtures and water closets consume a mere 60% of the federal standard, while high efficiency appliances such as the dishwasher and clothes washer also reduce consumption rates.
FOOD PRODUCTION. After clearing all invasive species, apple, pear, peach and cherry trees were planted. Future plans include blueberry, raspberry and strawberry bushes, along with raised beds for vegetable gardening. The house also offers a below ground root cellar, built outside the home's thermal envelope, to gain the passive benefit of long term energy-free food storage.
RESILIENCY. The home's ability to weather unforeseen challenges is predictable - it will fare well. The super-insulated envelope means during a winter storm with power outage, heat loss will be slow - taking days to drop to 60 degrees even with no heat source. During normal conditions, reduced energy consumption plus energy production means shelter from the burden of utility costs. Surplus production can power electric cars & appliances. The home exceeds snow & wind structural requirements, plus far surpasses standard construction for long term durability planning.
ARCHITECT: ZeroEnergy Design http://zeroenergy.com/lincoln-farmhouse
CONTRACTOR: Thoughtforms http://thoughtforms-corp.com/
PHOTOGRAPHER: Chuck Choi http://www.chuckchoi.com/
 Architectural Materials
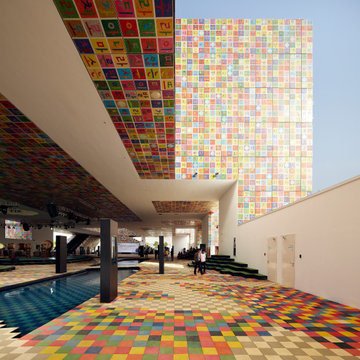
The six-story structure was created to house the “Korean Experience” within the 2010 World Exposition. The exterior features the Korean alphabet in various sizes and transparencies in a collage offset with digitally printed metal panels. The interior features pixelated mountains and the Han River running through the exhibit area along with live performance venues, VIP lounge and restaurants.
A unique tension façade support system comprised of a thin net of vertical and horizontal rods reduce the visual massing of the support members. The two-sided composite cladding is finished on both sides with a high gloss architectural coating, while the inside surface of the cladding acts as a reflector for the LED lights within the wall cavity. We utilized digital printing technology to recreate pixelated art images to support the architect’s design vision.
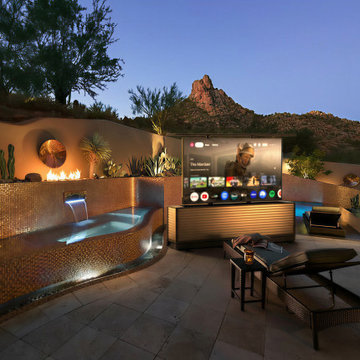
 Outdoor TV Lift Cabinet by IntelliCube
This outdoor TV cabinet is tailor‑made for courtyard, patio and outdoor leisure scenarios. Equipped with a stable lifting system, it supports flexible height and viewing angle adjustment for comfortable viewing. Made of weather‑resistant and waterproof materials, it effectively protects the TV from rain, dust and UV rays, ensuring long‑term outdoor use. With a sturdy structure and smooth operation, it combines practicality and aesthetics to upgrade your outdoor entertainment experience.

 CG&S Design-Build
Photo by Tre Dunham
Mid-sized trendy outdoor kitchen porch photo in Austin with a roof extension
Mid-sized trendy outdoor kitchen porch photo in Austin with a roof extension
 Semmes & Co. Builders, Inc
David Palermo Photography
Inspiration for a country family room remodel in Santa Barbara
Inspiration for a country family room remodel in Santa Barbara



 TKS Design Group
This project was completed for clients who wanted a comfortable, accessible 1ST floor bathroom for their grown daughter to use during visits to their home as well as a nicely-appointed space for any guest. Their daughter has some accessibility challenges so the bathroom was also designed with that in mind.
The original space worked fairly well in some ways, but we were able to tweak a few features to make the space even easier to maneuver through. We started by making the entry to the shower flush so that there is no curb to step over. In addition, although there was an existing oversized seat in the shower, it was way too deep and not comfortable to sit on and just wasted space. We made the shower a little smaller and then provided a fold down teak seat that is slip resistant, warm and comfortable to sit on and can flip down only when needed. Thus we were able to create some additional storage by way of open shelving to the left of the shower area. The open shelving matches the wood vanity and allows a spot for the homeowners to display heirlooms as well as practical storage for things like towels and other bath necessities.
We carefully measured all the existing heights and locations of countertops, toilet seat, and grab bars to make sure that we did not undo the things that were already working well. We added some additional hidden grab bars or “grabcessories” at the toilet paper holder and shower shelf for an extra layer of assurance. Large format, slip-resistant floor tile was added eliminating as many grout lines as possible making the surface less prone to tripping. We used a wood look tile as an accent on the walls, and open storage in the vanity allowing for easy access for clean towels. Bronze fixtures and frameless glass shower doors add an elegant yet homey feel that was important for the homeowner. A pivot mirror allows adjustability for different users.
If you are interested in designing a bathroom featuring “Living In Place” or accessibility features, give us a call to find out more. Susan Klimala, CKBD, is a Certified Aging In Place Specialist (CAPS) and particularly enjoys helping her clients with unique needs in the context of beautifully designed spaces.
Designed by: Susan Klimala, CKD, CBD
Photography by: Michael Alan Kaskel

 Aquatica Plumbing Group

Aquatica True Ofuro Black Freestanding Stone Japanese Soaking Bathtub
Since it was first introduced, Aquatica’s Ofuro series has proved very popular, due in large part to its inspiration – the ancient traditions of Japanese bathing.
Modern-day bathers love the ability to sit and soak in this superb, contemporary interpretation of olden-style Japanese wooden tub, which provides bathers with a perfectly designed, sculpted bath with internal seat and elevated rim for neck and head support, in which they can immerse themselves up to their neck.
Now, the True Ofuro offers bath lovers one more exciting option – the choice of Graphite Black using our award-winning and ground-breaking AquateX™ solid surface composite, around which to create your stunning new bathroom décor.
Ofuro is also available with an optional inline water heater and digital control panel with temperature display, which will reduce water consumption and provide for a prolonged soaking experience at very comfortable temperatures.
Thanks to the AquateX™ material, this Japanese soaking tub retains heat for much longer and has a silky and smooth surface. Besides being one of our most space conscious bathtubs, the freestanding and petite construction of this Japanese style bathtub means that it can be installed pretty much anywhere in your bathroom.


 Aquatica Plumbing Group
Modern day bathers love the ability to sit and soak in this superb, contemporary interpretation of olden-style Japanese wooden tub, which provides bathers with a perfectly designed, sculpted bath with internal seat and elevated rim for neck and head support, in which they can immerse themselves up to their neck.
Now, the True Ofuro offers bath lovers one more exciting option – the choice of Graphite Black using our award-winning and ground-breaking AquateX™ solid surface composite, around which to create your stunning new bathroom décor.
Ofuro is also available with an optional inline water heater and digital control panel with temperature display, which will reduce water consumption and provide for a prolonged soaking experience at very comfortable temperatures.
 Matthew Giampietro Garden Design

This Japanese garden front entrance stepping stone walkway, using black slate is installed by Waterfalls Fountains & Gardens Inc. in Manalapan, Florida.
Planting Design Akiko Iwata
Planting Installation by Landco
 Pinta International

The ecoFLEX Raised Diner is full of surprises! With the inside storage you finally have a space to put that food scoop, or even a container of their favorite food or treats. Elevated pet feeders provide the support for a correct eating position and reduces the stress on joint and muscle pain when bending over. Available in Russet and Antique White.
8