
Search results for "Reduce support" in Home Design Ideas
 bsq Landscape Architects
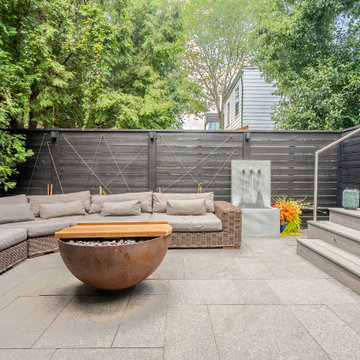
Quite often rear yards are often broken up into separate spaces that do not complement each other.
This small urban yard was no exception and to address this bsq redesigned a smaller deck that was opened up to the rear yard.
An integrated concrete seat bench added a fun element while removing the need for railings that would otherwise cut off the deck from the yard.
Entertainment space was key for this family so the garden areas had to be reduced.
Stainless steel cables were added as an architectural feel and to add support for vertical greening and flowering vines.
An existing Corten steel planter that was a treasured art piece was turned into a gas fireplace with a removable wood top to provide double duty as a coffee table that did not take up too much space.
 Thayer Hopkins Architects

Located in Old Town immediately overlooking Park City, this four-level family home incorporates elements of the historic silver mining town vernacular. The home steps back as it ascends the hill to reduce the mass, creating outdoor terraces with views up Deer Valley. The ground level is comprised of an articulated stone base with arched openings for vehicular access, which supports the complex interlocking gables of the upper stories. The geometry of the roof lines and overhangs are reminiscent of classic chalet architecture. The elegantly appointed interiors are defined by beamed ceilings and wooden wainscotting that run throughout the house, creating an atmosphere of comfort and warmth
 MossCreek

High in the Blue Ridge Mountains of North Carolina, this majestic lodge was custom designed by MossCreek to provide rustic elegant living for the extended family of our clients. Featuring four spacious master suites, a massive great room with floor-to-ceiling windows, expansive porches, and a large family room with built-in bar, the home incorporates numerous spaces for sharing good times.
Unique to this design is a large wrap-around porch on the main level, and four large distinct and private balconies on the upper level. This provides outdoor living for each of the four master suites.
We hope you enjoy viewing the photos of this beautiful home custom designed by MossCreek.
Photo by Todd Bush
Find the right local pro for your project
 Node Architecture, Engineering, Consulting P.C.
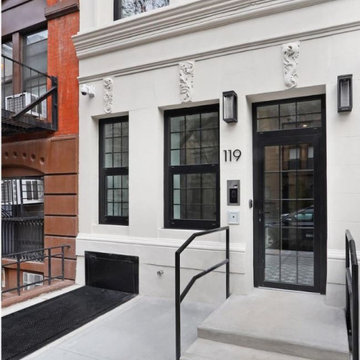
Superior indoor air quality was achieved by using continuous energy recovery ventilation and filtration systems supporting our mission for Passive House living throughout New York City. Triple insulated air tight high performance windows help make this luxurious, yet sustainable, design part of a deep retrofit increasing healthy living indoors for all residents. A deep retrofit reduces building cost, while increasing energy efficiency through modernization of equipment and systems, like HVAC, plumbing, electrical and recladding to name a few.
 bsq Landscape Architects
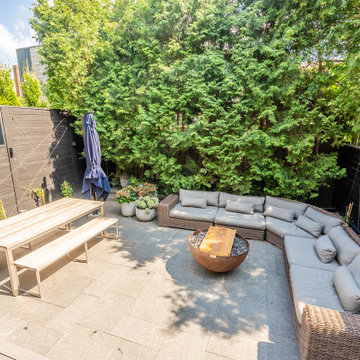
Quite often rear yards are often broken up into separate spaces that do not complement each other.
This small urban yard was no exception and to address this bsq redesigned a smaller deck that was opened up to the rear yard.
An integrated concrete seat bench added a fun element while removing the need for railings that would otherwise cut off the deck from the yard.
Entertainment space was key for this family so the garden areas had to be reduced.
Stainless steel cables were added as an architectural feel and to add support for vertical greening and flowering vines.
An existing Corten steel planter that was a treasured art piece was turned into a gas fireplace with a removable wood top to provide double duty as a coffee table that did not take up too much space.
 Thayer Hopkins Architects

Located in Old Town immediately overlooking Park City, this four-level family home incorporates elements of the historic silver mining town vernacular. The home steps back as it ascends the hill to reduce the mass, creating outdoor terraces with views up Deer Valley. The ground level is comprised of an articulated stone base with arched openings for vehicular access, which supports the complex interlocking gables of the upper stories. The geometry of the roof lines and overhangs are reminiscent of classic chalet architecture. The elegantly appointed interiors are defined by beamed ceilings and wooden wainscotting that run throughout the house, creating an atmosphere of comfort and warmth
 bsq Landscape Architects
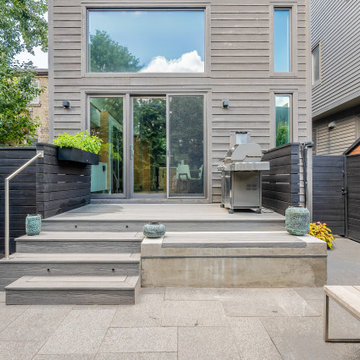
Quite often rear yards are often broken up into separate spaces that do not complement each other.
This small urban yard was no exception and to address this bsq redesigned a smaller deck that was opened up to the rear yard.
An integrated concrete seat bench added a fun element while removing the need for railings that would otherwise cut off the deck from the yard.
Entertainment space was key for this family so the garden areas had to be reduced.
Stainless steel cables were added as an architectural feel and to add support for vertical greening and flowering vines.
An existing Corten steel planter that was a treasured art piece was turned into a gas fireplace with a removable wood top to provide double duty as a coffee table that did not take up too much space.


 CK Builders Inc.
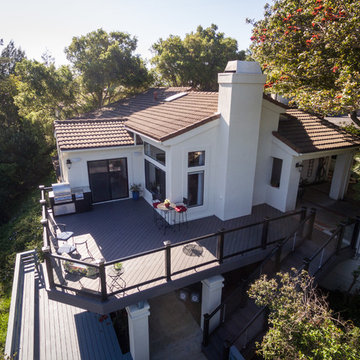
This upper deck, stairway, and supporting framing and columns were replaced due to poor original construction details that allowed the structure to rot prematurely. The original size of the deck was increased to allow the BBQ to have it's own corner without reducing the views. Glass railing allows full viewing of the surrounding Hills. The lighted stairway is controlled with motion detection to illuminate the stairway form the upper deck to the lower deck. Includes exterior speakers for sound system for entertaining to set the mood.
 bsq Landscape Architects
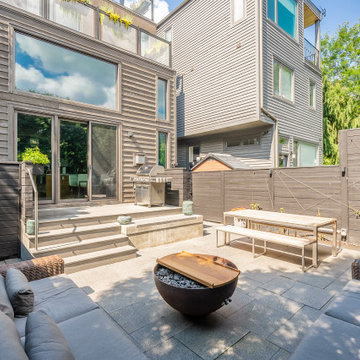
Quite often rear yards are often broken up into separate spaces that do not complement each other.
This small urban yard was no exception and to address this bsq redesigned a smaller deck that was opened up to the rear yard.
An integrated concrete seat bench added a fun element while removing the need for railings that would otherwise cut off the deck from the yard.
Entertainment space was key for this family so the garden areas had to be reduced.
Stainless steel cables were added as an architectural feel and to add support for vertical greening and flowering vines.
An existing Corten steel planter that was a treasured art piece was turned into a gas fireplace with a removable wood top to provide double duty as a coffee table that did not take up too much space.
 bsq Landscape Architects
Quite often rear yards are often broken up into separate spaces that do not complement each other.
This small urban yard was no exception and to address this bsq redesigned a smaller deck that was opened up to the rear yard.
An integrated concrete seat bench added a fun element while removing the need for railings that would otherwise cut off the deck from the yard.
Entertainment space was key for this family so the garden areas had to be reduced.
Stainless steel cables were added as an architectural feel and to add support for vertical greening and flowering vines.
An existing Corten steel planter that was a treasured art piece was turned into a gas fireplace with a removable wood top to provide double duty as a coffee table that did not take up too much space.
 Intrinsic Studio Co.
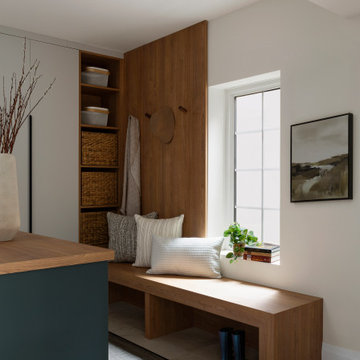
A major focus of the Hearth Residence renovation was creating dedicated storage solutions that support everyday family life. This custom mud hall combines a built-in bench, open shelving, concealed storage, and integrated hooks to keep daily essentials organized while reducing visual clutter.
Designed as part of the home’s broader interior architecture and space planning strategy, the space transforms a high-traffic transition zone into a functional and welcoming arrival experience. Warm wood millwork and natural light contribute to the calm, cohesive design language carried throughout the home.
 HELT

HELTThis lakefront diamond in the rough lot was waiting to be discovered by someone with a modern naturalistic vision and passion. Maintaining an eco-friendly, and sustainable build was at the top of the client priority list. Designed and situated to benefit from passive and active solar as well as through breezes from the lake, this indoor/outdoor living space truly establishes a symbiotic relationship with its natural surroundings. The pie-shaped lot provided significant challenges with a street width of 50ft, a steep shoreline buffer of 50ft, as well as a powerline easement reducing the buildable area. The client desired a smaller home of approximately 2500sf that juxtaposed modern lines with the free form of the natural setting. The 250ft of lakefront afforded 180-degree views which guided the design to maximize this vantage point while supporting the adjacent environment through preservation of heritage trees. Prior to construction the shoreline buffer had been rewilded with wildflowers, perennials, utilization of clover and meadow grasses to support healthy animal and insect re-population. The inclusion of solar panels as well as hydroponic heated floors and wood stove supported the owner’s desire to be self-sufficient. Core ten steel was selected as the predominant material to allow it to “rust” as it weathers thus blending into the natural environment.
 Timex Metals
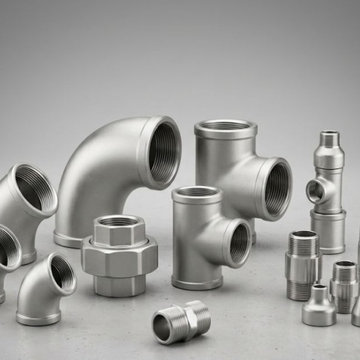
Timex Metals is a reputed Pipe Fittings Manufacturer in India, specializing in the production and supply of dependable piping components for a wide range of industrial applications. With a strong focus on manufacturing precision and product quality, we offer fittings engineered to provide excellent mechanical strength, dimensional consistency, corrosion resistance, and long-term service performance. Our products are widely utilized across industries such as oil and gas, petrochemical, power, construction, fabrication, and general engineering.
As an experienced Pipe Fittings Supplier in India, we maintain a diverse selection of industrial fittings to support different piping configurations and project requirements. Our capabilities as a Pipe Fittings Manufacturer enable us to maintain consistent product quality, dimensional accuracy, and reliable performance across various applications. These fittings are engineered to create secure connections and support efficient operation in critical piping systems.
Our range includes Buttwelded Elbow, developed for changing the direction of pipelines efficiently; Buttwelded Tee, used for forming branch connections within piping networks; Buttwelded Cross, suitable for systems requiring multiple branch connections; and Buttwelded Reducer, designed to connect pipes having different diameters. Manufactured from quality materials and produced under controlled processes, these fittings are built to deliver structural stability, durability, and reliable performance in demanding industrial conditions.we also recognized among Fin Tube Manufacturers in India, providing engineered products for varied industrial and heat-transfer requirements.

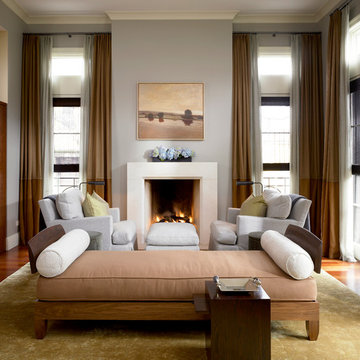
Example of a transitional formal living room design in Chicago with gray walls and a standard fireplace
 Thayer Hopkins Architects

Located in Old Town immediately overlooking Park City, this four-level family home incorporates elements of the historic silver mining town vernacular. The home steps back as it ascends the hill to reduce the mass, creating outdoor terraces with views up Deer Valley. The ground level is comprised of an articulated stone base with arched openings for vehicular access, which supports the complex interlocking gables of the upper stories. The geometry of the roof lines and overhangs are reminiscent of classic chalet architecture. The elegantly appointed interiors are defined by beamed ceilings and wooden wainscotting that run throughout the house, creating an atmosphere of comfort and warmth
 Thayer Hopkins Architects
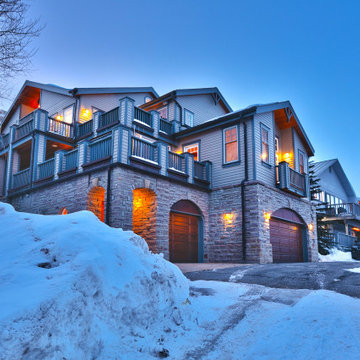
Located in Old Town immediately overlooking Park City, this four-level family home incorporates elements of the historic silver mining town vernacular. The home steps back as it ascends the hill to reduce the mass, creating outdoor terraces with views up Deer Valley. The ground level is comprised of an articulated stone base with arched openings for vehicular access, which supports the complex interlocking gables of the upper stories. The geometry of the roof lines and overhangs are reminiscent of classic chalet architecture. The elegantly appointed interiors are defined by beamed ceilings and wooden wainscotting that run throughout the house, creating an atmosphere of comfort and warmth
 bsq Landscape Architects
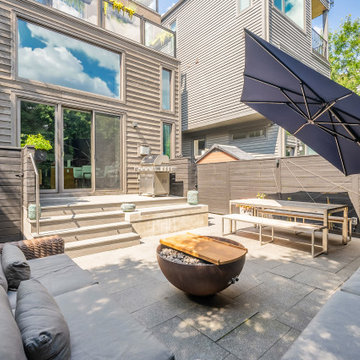
Quite often rear yards are often broken up into separate spaces that do not complement each other.
This small urban yard was no exception and to address this bsq redesigned a smaller deck that was opened up to the rear yard.
An integrated concrete seat bench added a fun element while removing the need for railings that would otherwise cut off the deck from the yard.
Entertainment space was key for this family so the garden areas had to be reduced.
Stainless steel cables were added as an architectural feel and to add support for vertical greening and flowering vines.
An existing Corten steel planter that was a treasured art piece was turned into a gas fireplace with a removable wood top to provide double duty as a coffee table that did not take up too much space.

Sponsored
Fredericksburg, OH

High Point Cabinets
Columbus' Experienced Custom Cabinet Builder | 4x Best of Houzz Winner
 bsq Landscape Architects
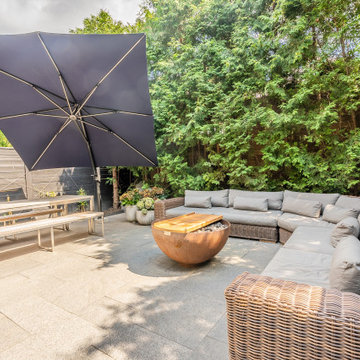
Quite often rear yards are often broken up into separate spaces that do not complement each other.
This small urban yard was no exception and to address this bsq redesigned a smaller deck that was opened up to the rear yard.
An integrated concrete seat bench added a fun element while removing the need for railings that would otherwise cut off the deck from the yard.
Entertainment space was key for this family so the garden areas had to be reduced.
Stainless steel cables were added as an architectural feel and to add support for vertical greening and flowering vines.
An existing Corten steel planter that was a treasured art piece was turned into a gas fireplace with a removable wood top to provide double duty as a coffee table that did not take up too much space.
 bsq Landscape Architects
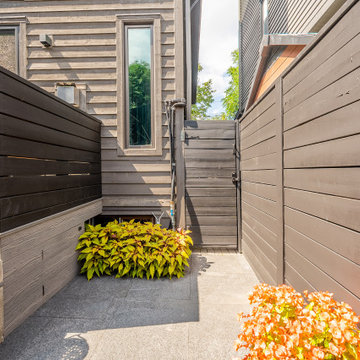
Quite often rear yards are often broken up into separate spaces that do not complement each other.
This small urban yard was no exception and to address this bsq redesigned a smaller deck that was opened up to the rear yard.
An integrated concrete seat bench added a fun element while removing the need for railings that would otherwise cut off the deck from the yard.
Entertainment space was key for this family so the garden areas had to be reduced.
Stainless steel cables were added as an architectural feel and to add support for vertical greening and flowering vines.
An existing Corten steel planter that was a treasured art piece was turned into a gas fireplace with a removable wood top to provide double duty as a coffee table that did not take up too much space.
 Paula McDonald Design Build & Interiors

We packed all of the luxuries of a larger home into this compact urban apartment renovation. From the spaceous kitchen/living room to the sophisticated bathroom, this small home has it all. We removed walls to open up the kitchen into the large living and dining room, perfect for entertaining. The kitchen includes full size stainless steel appliances, porcelain floor tile, quartz countertops, a glass tile mosaic backsplash, and custom Shaker style island and cabinets in a white satin finish. Midway through the project we decided to install a new through the wall integrated heating and air-conditioning (PTAC) system incorporating the building steam system, which required building and architectural approval. By removing the window air conditioners, we completely improved the light and aesthetic. Tapping into the building's steam heat system also saves money. For another budget saver, we dressed up its factory metal cover by wrapping the baseboard around it.
13