
Search results for "Reduce trusses" in Home Design Ideas

 Davidson Log & Timber Artisans Inc.
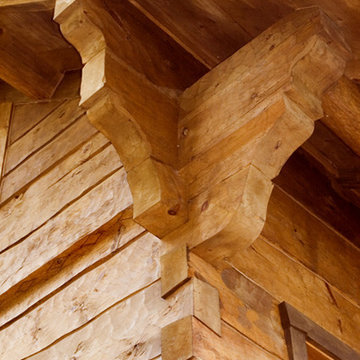
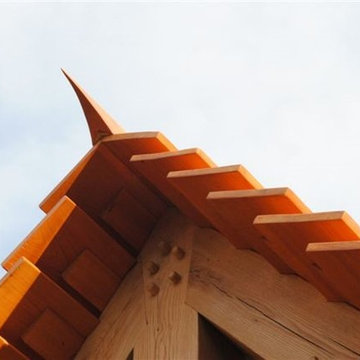
 Corner detail of a Norwegian Dovetail
Example of a mountain style home design design in Toronto
Example of a mountain style home design design in Toronto

Find the right local pro for your project
 WOOD & Co.
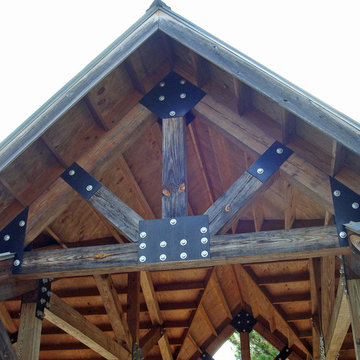
Heavy timber park pavilion, trusses and braces. Steel plate with thru-bolt joinery
Example of a classic home design design in Atlanta
Example of a classic home design design in Atlanta


 Ulrich Landscape Collaborative, LLC
Matthew Ulrich
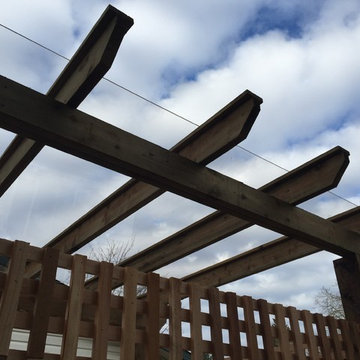

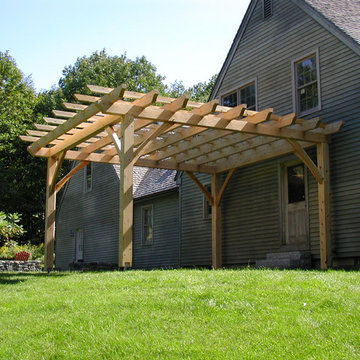
Mid-sized elegant backyard brick patio vertical garden photo in Boston with a pergola
Mid-sized elegant backyard brick patio vertical garden photo in Boston with a pergola



 Montana Timber Products
Siding: Product - ranchwood™. Profile - 1x8 Square Edge Lap (vertical). Texture - Circle Saw. Color - Tackroom Exposure
Garage Door: Product - ranchwood™. Profile - 1x6 Ship Lap (vertical). Texture - Circle Saw. Color - Tackroom Exposure
 Virginia Tradition Builders LLC
Virginia Tradition Builders LLC
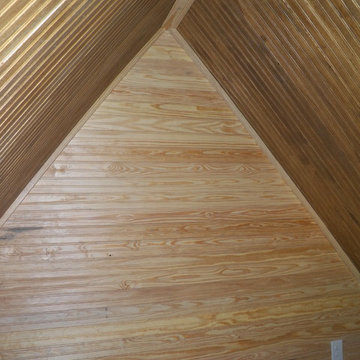
Mountain style detached garden shed photo in Richmond
Mountain style detached garden shed photo in Richmond
 ACCENT MASONRY LLC
Evan Forsyth
Eat-in kitchen - large modern eat-in kitchen idea in Miami with two islands
Eat-in kitchen - large modern eat-in kitchen idea in Miami with two islands

 KGR Design
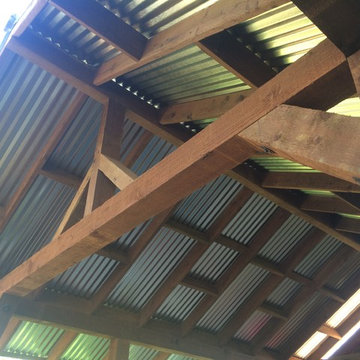
Covered hot tub. Treated lumber with galvanized roofing.
Example of an eclectic home design design in Seattle
Example of an eclectic home design design in Seattle
 Shannon Design Enterprises, Inc.
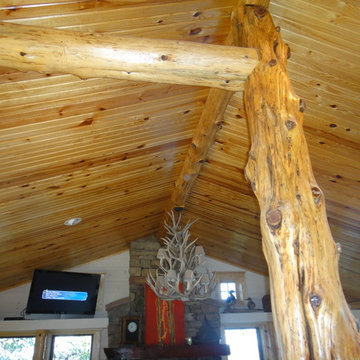
This unique cabin began as an ordinary ranch house with a million dollar Lake Norfork view. The layout was chopped up with too small of kitchen and baths. One bath that served two bedrooms was only accessible through one bedroom. We valted all of the ceilings and finished them with wood. Only closing in the porch, we rearranged the entire house. It is not only dramatic, it is functional and full of excellent craftsmanship. Howard Shannon drew all of the plans.
Photos by Claudia Shannon
Claudia Shannon
 Krieger Construction Inc.
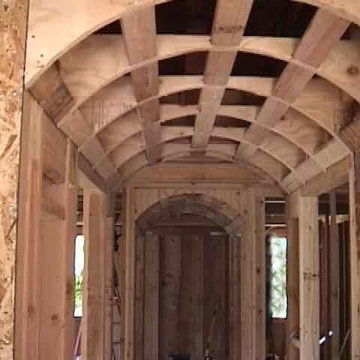
Bathroom addition consists of his and her private areas, steam shower, sauna and fireplace in tub area.
Entryway - mediterranean entryway idea in Los Angeles
Entryway - mediterranean entryway idea in Los Angeles


 Custom Timber Frames
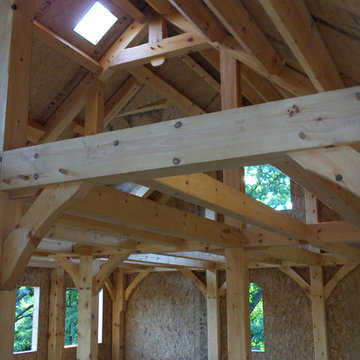
SIP panels installed on timber frame.
Large craftsman beige two-story mixed siding exterior home idea in Chicago
Large craftsman beige two-story mixed siding exterior home idea in Chicago
 Uncarved Block Inc.
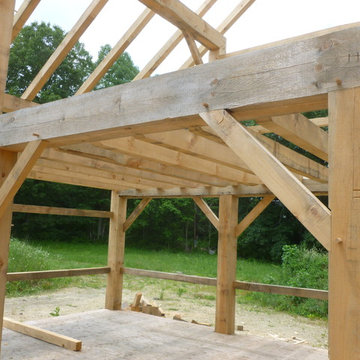
A 30 x 60' timber frame barn used at an organic farm.
Large elegant detached barn photo in Bridgeport
Large elegant detached barn photo in Bridgeport

 Chapman Design Group, Inc.
This rustic style home on Hartwell Lake was designed and built for the owners to enjoy with family and friends during their active weekend lifestyle. The home was built on a narrow, deep lot that was semi-level on the roadside and steep on the lakeside. The back half of the lot heavily wooded with mature oak and poplar trees reducing the harsh sun’s heat gain on the home.
The exterior utilizes fiber cement cedar shake and lap siding complimented by deep brown colors for the windows, soffit, trim and the large square columns. A nice balance of natural earth toned stacked stone rounds out the exterior materials completing the rustic casual lake living.
The home 5400 SF is designed and built on thee levels each having a primary focus. The main level creates primary daily living for the owners. This level features an open plan with an entry, stair, dining, kitchen and living areas leading to a large lakeside screened porch. A master suite is privately tucked off its own hallway and allowing it to enjoy the lakeside as well with its own private deck. On the opposite side are two bedrooms, a study and a shared bathroom for each to utilize. An open carport for two vehicles was created with the motor court and connects to the mudroom/utility room giving the owners direct entry into their home.
The upper level is for the grand children with an oversized bedroom, bathroom and loft area for play.
The lower level is the considered the party level. Its primary feature is an elevated stage for the owner’s band opened to a large seating area, dining and kitchen for viewing and listening with direct access to another screened porch. Flanking each side is a theater and two additional bedrooms and bathrooms.
Energy Efficient features include:
• The majority of the lower level sunk into the site below grade
• 6” thick walls utilizing advanced framing techniques
• Foil covered roof sheathing
• Extensive use of blown in cellulous
• All windows & doors are double paned low E argon filed glass
• Tank-less water heaters
• Three separate high efficiency HVAC units with programmable thermostats and a fresh air ERV.
Lastly the owner requested we make every effort to sound proof the home. Many materials and techniques gave a duel purpose and added to the energy efficiency.
These items include:
• 2x6 walls with staggered studs
• Extensive use if rock wool acoustic batting
• Tempered glass in all exterior doors and windows
• ¼ thick Mass Loaded Vinyl (MLV) was installed on the top and bottom of the floor trusses and on all lower level walls.
The combination of the design and detailing utilizing these specific materials enabled us to achieve a 5 Star Plus Energy Star Certification with a HERS Index Score of 50. This home received a the 2015 Pinnacle Award from the SC Home Builders Association for the “Best Achievement in Energy Efficiency” sponsored by the SC Department Commerce.
 Element Studio
Paul Heller
Mid-sized mountain style open concept dark wood floor family room photo in San Francisco with brown walls, a standard fireplace and a stone fireplace
Mid-sized mountain style open concept dark wood floor family room photo in San Francisco with brown walls, a standard fireplace and a stone fireplace
14