
Search results for "Reduce trusses" in Home Design Ideas


 PergolaHaus
The bioclimatic pergola is a one-of-a-kind, innovative pergola system that was designed to transform and expand outdoor living space in all types of weather conditions. With its aluminum louvers, the bioclimatic pergola allows you to instantly adjust to sunlight fluctuations and create ventilation in hot temperatures. It also provides protection from cold, rain, snow and wind, and it is also adaptable to any kind of architectural configuration.

Find the right local pro for your project

 Formation Architecture Inc
A FORMation architecture home. Photo by Will Brewster.
Patio - large traditional patio idea
Patio - large traditional patio idea

 Etalon Studio
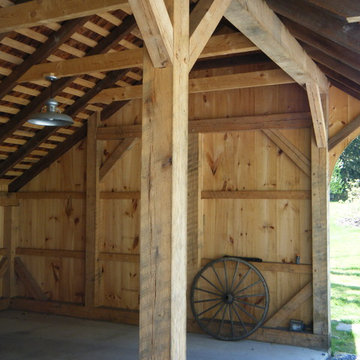
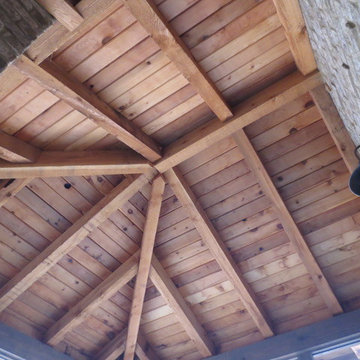
The screened porch features a pine ceiling and rustic inspired industrial wall lanterns for a cozy atmosphere in an intimate outdoor area. Images by JH Hunley

 M. Lahr Homes
Inspiration for a large contemporary master mosaic tile floor and multicolored floor home design remodel in Orlando with white walls and a hinged shower door



 Contemplative Construction, L.L.C.
Contemplative Construction, LLC
Mountain style patio photo in Denver
Mountain style patio photo in Denver
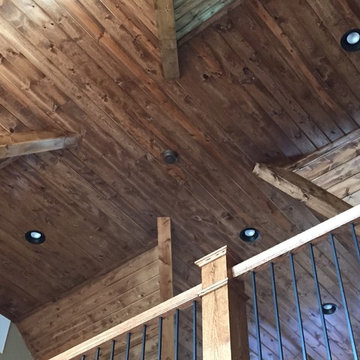
 Architectural Designs
House Plan 92350MX was built by our clients in Georgia and it came out rustic, original, and stunning. They made some changes to this 3 bed, ~2,600 square foot home including replacing the windows and doors in back using 12' and 16' sliding door packages by Pella. This required a steel I-beam to strengthen the rear wall. Custom showers upstairs and a double-width fireplace on the main level for a gas box and television were additional touches.
Ready when you are! Where do YOU want to build?
Specs-at-a-glance
3 beds
3.5 baths
~2,600 sq. ft.
Plans: http://bit.ly/92350mx
#readywhenyouare
#houseplan
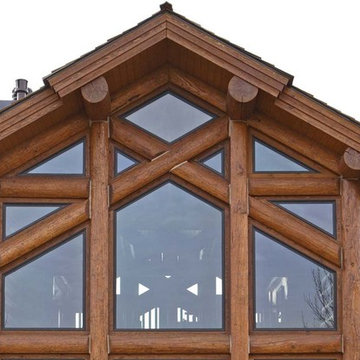
 With the Grain, LLC.
Inspiration for a large brown two-story wood gable roof remodel with a shingle roof
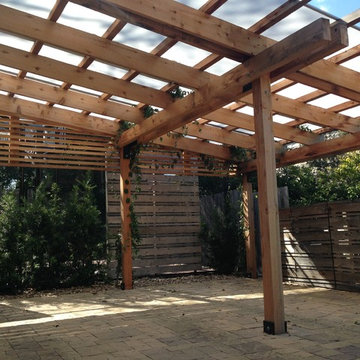


 Hoover Fence Company
Customer Photo of Cedar Stack Rail Fence Installation
Example of a mountain style home design design in Portland
Example of a mountain style home design design in Portland
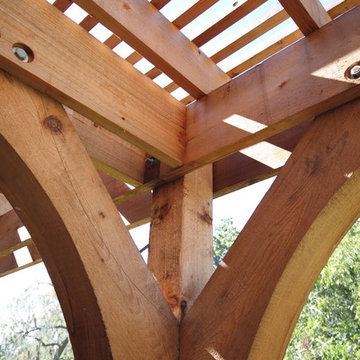
 Vick Construction & Remodeling
Converted existing patio into a living space to increase square footage of home & create a studio space for homeowner. A 12’ X 62’ Pergola built out of very large cedar timbers for durability & design purpose to cool down back part of the house from west setting sun & a space to relax with her husband & enjoy watching the dogs. Walkway under the Pergola are thin brick pavers. All windows & doors installed on patio are energy efficient & the patio floor is a faux finish stamped concrete overlayed on top of old concrete to give a better look to the finish for the living space.

 Punchclock Metal Works Inc.
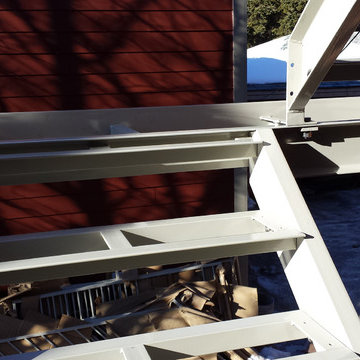
Exterior Stair, 3 stringer sets, 3 landings, continuous guardrail.
Inspiration for a mid-sized contemporary home design remodel in Toronto
Inspiration for a mid-sized contemporary home design remodel in Toronto

 Centennial Timber Frames
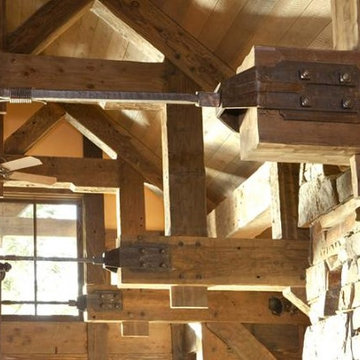
A local family business, Centennial Timber Frames started in a garage and has been in creating timber frames since 1988, with a crew of craftsmen dedicated to the art of mortise and tenon joinery.
 Stashu Smaka LLC
Photos by Stashu Smaka
Design by Mark Engberg of Colab Architecture and Urban Design,
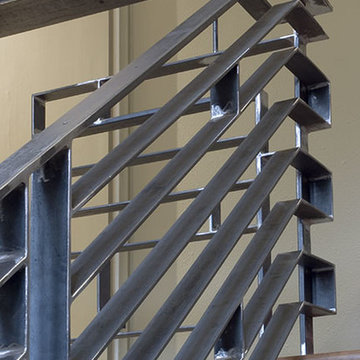
Railing in mild steel bar
Example of a trendy staircase design in Portland
Example of a trendy staircase design in Portland
 Covenant LLC
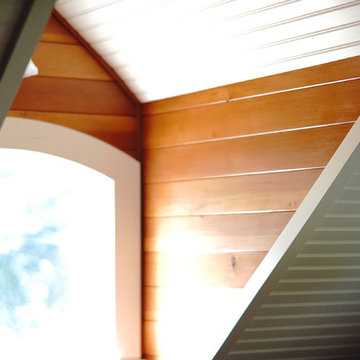
Interior space of upper floor window dormers.
Hallway - small traditional hallway idea in Manchester
Hallway - small traditional hallway idea in Manchester
 TFSinc - Timber Frame Design and Construction
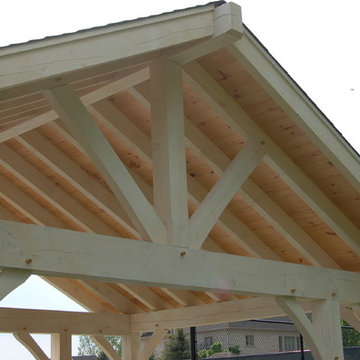
Example of a mid-sized mountain style backyard stamped concrete patio design in Toronto with a gazebo
13