
Search results for "Reduce trusses" in Home Design Ideas
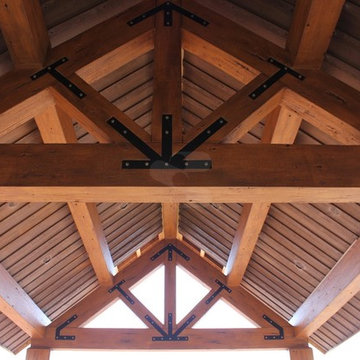
 EverLog™ Systems: Worry Free Concrete Logs
EverLog™ Concrete Timber Trusses, Beams & Posts in our popular golden color.
Example of a classic home design design in Oklahoma City
Example of a classic home design design in Oklahoma City

 Matt Gordon Roofing and Custom Sheet Metal Ltd.
Example of a minimalist home design design in Vancouver

Find the right local pro for your project
 Barn Pros
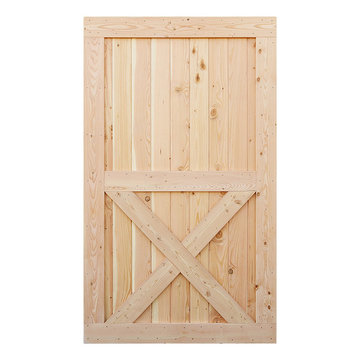
Barn Pros Interior Barn Door with Crossbuck
Five door styles available in standard widths (30", 36", 42", 48") and heights (81", 85", 97") with custom sizes available by special order.
Proudly made in the USA - these doors ship for a $50 flat rate fee in the continental US.
Fully Assembled and unfinished
2-1/4" thickness (at thickest width)
Made from Pacific Northwest Douglas Fir
Easy to follow installation instructions are included with track hardware
Optional sliding track hardware packages available.
 Satterwhite Construction Inc.
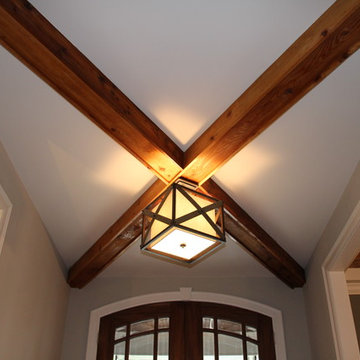
The foyer features an eye-catching wood beam accent ceiling in an X pattern. The arched top double front door is made of mahogany wood and stained the same warm medium brown/gray as the floors






 Renovations by Michael Kiefer
Installed exterior deck with Pergola. Deck boards oriented on a diagonal with a border.
Elegant deck photo in New Orleans
Elegant deck photo in New Orleans

 Chelsea & Meade Chippendale Railings
D. Johnson
Inspiration for a timeless home design remodel in Denver
Inspiration for a timeless home design remodel in Denver


 ecomodern

Freestanding trellis
Example of a minimalist front yard deck design in San Francisco with a pergola
Example of a minimalist front yard deck design in San Francisco with a pergola
 Custom Timber Frames
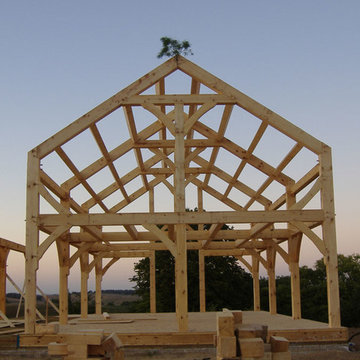
White Pine custom timber frame.
Mid-sized country brown two-story wood exterior home photo in Chicago
Mid-sized country brown two-story wood exterior home photo in Chicago

 PPG PROLUXE Wood Finishes

Luxury log home featuring PPG® PROLUXE™ Cetol® Log & Siding stain in Cedar (logs), Natural (ceiling) and Mahogany (shakes).
Large mountain style brown wood gable roof photo with a shingle roof
Large mountain style brown wood gable roof photo with a shingle roof

 Garden Structures & More

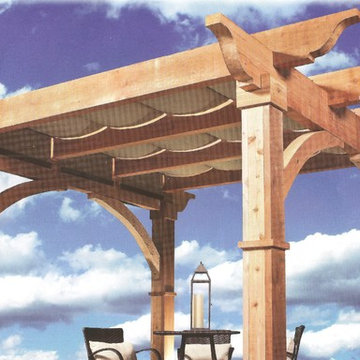

Pergolas to say the least are only limited by my imagination.
Patio - small eclectic side yard brick patio idea in Minneapolis with a pergola
Patio - small eclectic side yard brick patio idea in Minneapolis with a pergola
 Jennie Leigh Jones Design
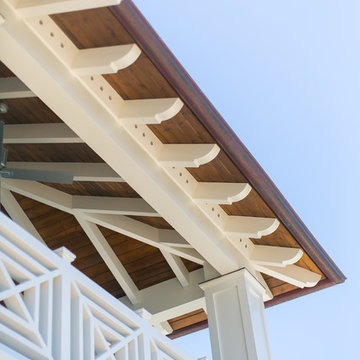
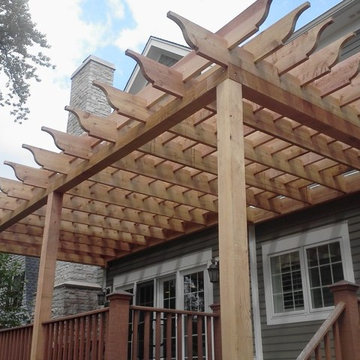

Up close shot of the intricate rafter work. Fabulous!!!
Example of a mountain style one-story wood gable roof design in Birmingham
Example of a mountain style one-story wood gable roof design in Birmingham

 Chapman Design Group, Inc.
This rustic style home on Hartwell Lake was designed and built for the owners to enjoy with family and friends during their active weekend lifestyle. The home was built on a narrow, deep lot that was semi-level on the roadside and steep on the lakeside. The back half of the lot heavily wooded with mature oak and poplar trees reducing the harsh sun’s heat gain on the home.
The exterior utilizes fiber cement cedar shake and lap siding complimented by deep brown colors for the windows, soffit, trim and the large square columns. A nice balance of natural earth toned stacked stone rounds out the exterior materials completing the rustic casual lake living.
The home 5400 SF is designed and built on thee levels each having a primary focus. The main level creates primary daily living for the owners. This level features an open plan with an entry, stair, dining, kitchen and living areas leading to a large lakeside screened porch. A master suite is privately tucked off its own hallway and allowing it to enjoy the lakeside as well with its own private deck. On the opposite side are two bedrooms, a study and a shared bathroom for each to utilize. An open carport for two vehicles was created with the motor court and connects to the mudroom/utility room giving the owners direct entry into their home.
The upper level is for the grand children with an oversized bedroom, bathroom and loft area for play.
The lower level is the considered the party level. Its primary feature is an elevated stage for the owner’s band opened to a large seating area, dining and kitchen for viewing and listening with direct access to another screened porch. Flanking each side is a theater and two additional bedrooms and bathrooms.
Energy Efficient features include:
• The majority of the lower level sunk into the site below grade
• 6” thick walls utilizing advanced framing techniques
• Foil covered roof sheathing
• Extensive use of blown in cellulous
• All windows & doors are double paned low E argon filed glass
• Tank-less water heaters
• Three separate high efficiency HVAC units with programmable thermostats and a fresh air ERV.
Lastly the owner requested we make every effort to sound proof the home. Many materials and techniques gave a duel purpose and added to the energy efficiency.
These items include:
• 2x6 walls with staggered studs
• Extensive use if rock wool acoustic batting
• Tempered glass in all exterior doors and windows
• ¼ thick Mass Loaded Vinyl (MLV) was installed on the top and bottom of the floor trusses and on all lower level walls.
The combination of the design and detailing utilizing these specific materials enabled us to achieve a 5 Star Plus Energy Star Certification with a HERS Index Score of 50. This home received a the 2015 Pinnacle Award from the SC Home Builders Association for the “Best Achievement in Energy Efficiency” sponsored by the SC Department Commerce.
10