
Search results for "Reduce trusses" in Home Design Ideas
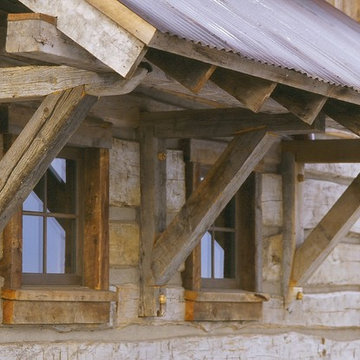

 Boards and Beams Co. LLC
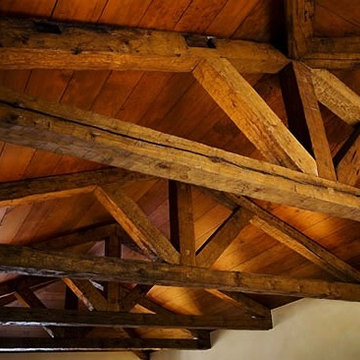
This bedroom was decorated with original solid hand hewn barn beams.
Mountain style bedroom photo in New York
Mountain style bedroom photo in New York
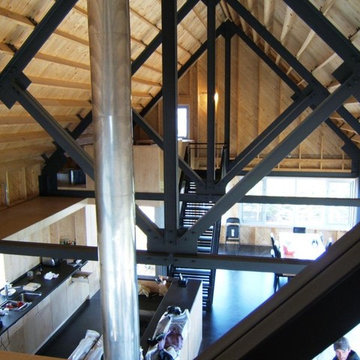

Find the right local pro for your project
 Uncarved Block Inc.
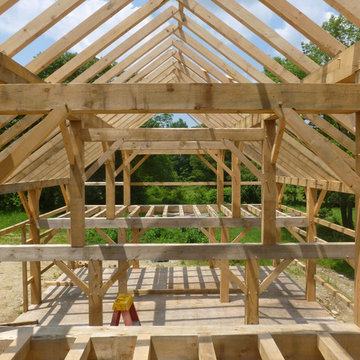

A 30 x 60' timber frame barn used at an organic farm.
Barn - large traditional detached barn idea in Bridgeport
Barn - large traditional detached barn idea in Bridgeport
 Southwest Custom Pools & Outdoor Living
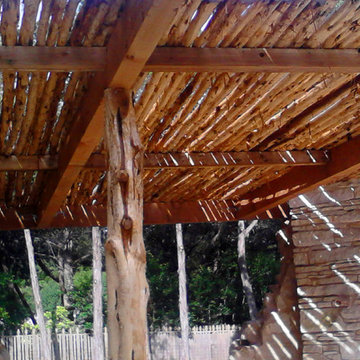
Inspiration for a large southwestern backyard stone patio remodel in Austin with a fire pit and a gazebo




 Esposito Design
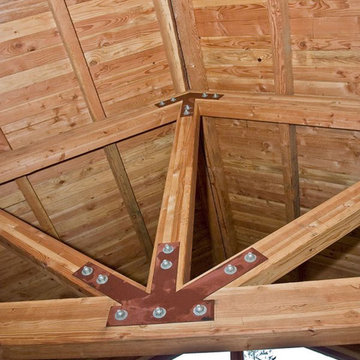
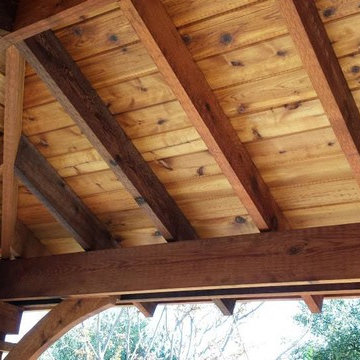
Example of a mid-sized beach style two-story mixed siding exterior home design in Jacksonville with a hip roof
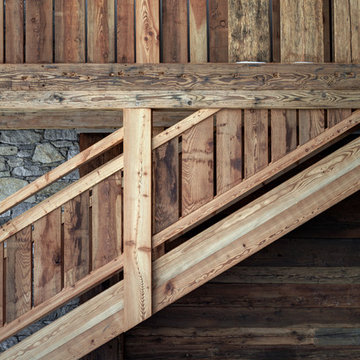
 OFFICINE RETICA DI BOSI FILIPPO & C. S.A.S.
Marcello Mariana
Inspiration for a mid-sized rustic wood railing staircase remodel in Milan
Inspiration for a mid-sized rustic wood railing staircase remodel in Milan

 TFSinc - Timber Frame Design and Construction
Patio - mid-sized craftsman backyard concrete paver patio idea in Toronto with an awning

 Straight Street Design LTD.
Inspiration for a mid-sized rustic gray two-story wood gable roof remodel in Vancouver
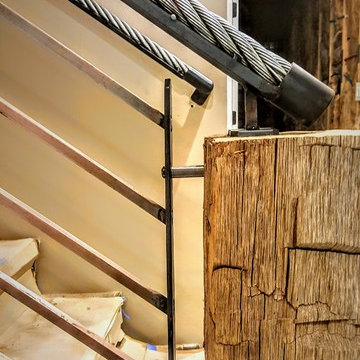
 Rod and Forge
This was really fun and unique project. This client was building a home up in the mountains. He came to us with an idea even before the home was constructed. He knew he wanted something different but also something that would really bring out his home and make the entry way "pop." Together we were able to come up with this idea because of another railing I had done the year before. The beams are made of reclaimed wood. The pickets are copper bar and the hand rail is reclaimed heavy equipment cable. It really came together really nice.
 Natalie DeNormandie
David Elmes - Photographer, Frank Hamm - Rustic Builder, Natalie DeNormandie - Designer.
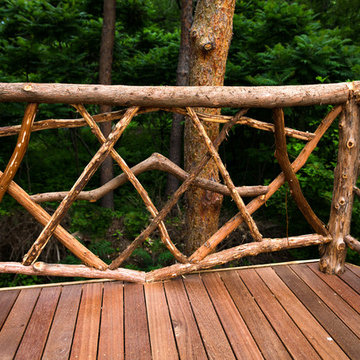
Inspiration for a rustic landscaping in Boston.
Inspiration for a rustic landscaping in Boston.
 Becker Architects Limited
Richard Becker AIA
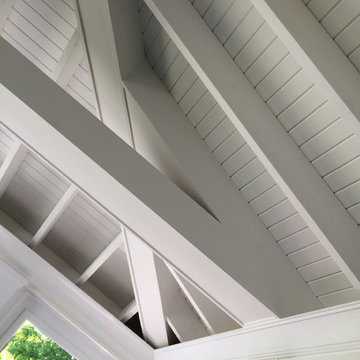
This is an example of a traditional back porch design in Chicago.
This is an example of a traditional back porch design in Chicago.

 Revival Timberworks
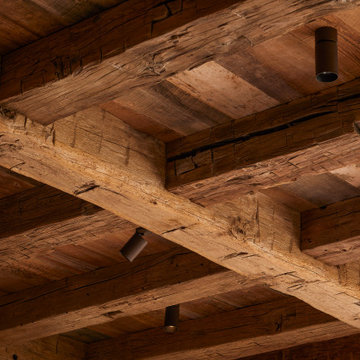
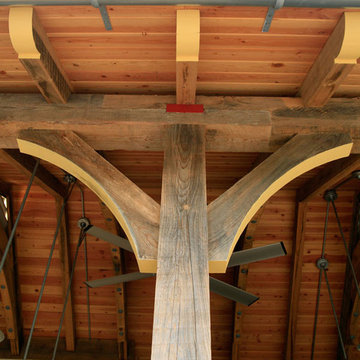
Inspiration for a mid-sized timeless backyard brick patio kitchen remodel in New Orleans with a gazebo
 Rockport Post & Beam
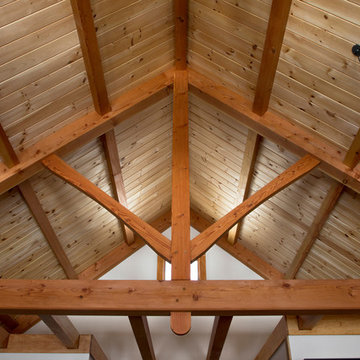
The Lodge at Moosehead Lake
Rockport Post & Beam
Example of a mountain style open concept living room design in Portland Maine with white walls, a standard fireplace, a stone fireplace and a wall-mounted tv
Example of a mountain style open concept living room design in Portland Maine with white walls, a standard fireplace, a stone fireplace and a wall-mounted tv
 Ekocite Architecture
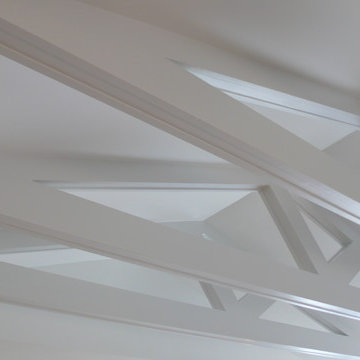
The existing roof truss was trimmed out to create an open ceiling.
Living room - modern living room idea in Detroit
Living room - modern living room idea in Detroit

 Backyard X-Scapes Inc.
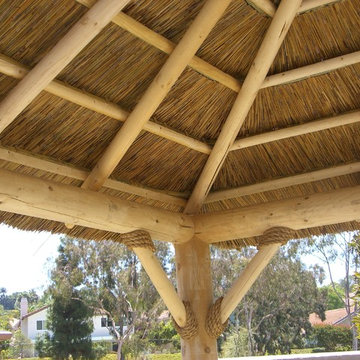
This is an open beam design where the rustic lodge poles compliment the attractive underside quality of this structure. Open beam designs are very wind resistant as air passes though the breathable thatch.
9