
Search results for "Reduce user friendly" in Home Design Ideas

 Dream Outdoor Solutions
The Louvered Roof Pergola with Folding Doors and Outdoor Kitchen project aims to create an exquisite outdoor living space that seamlessly blends functionality, aesthetics, and versatility. By incorporating a louvered roof system, folding doors, and an outdoor kitchen, this project offers the perfect setting for relaxation, entertainment, and culinary experiences.
The centerpiece of this project is the louvered roof pergola. The louvered roof consists of adjustable slats that can be opened or closed, allowing for precise control over sunlight, shade, and ventilation. This feature enables occupants to adapt to changing weather conditions and preferences, providing a comfortable environment throughout the year.
The pergola's folding doors provide a seamless transition between indoor and outdoor spaces. These doors can be fully opened to extend the living area or closed to create a more intimate setting. The doors are designed to maximize natural light and offer unobstructed views of the surrounding landscape, while also providing privacy and security when needed.
The outdoor kitchen complements the pergola, offering a convenient and functional space for cooking and dining. Equipped with high-quality appliances, ample counter space, and storage options, the kitchen enables the preparation of gourmet meals in an outdoor setting. It can include features such as a grill, sink, refrigerator, and seating area, creating an inviting space for socializing and culinary delights.
Benefits and Uses:
The Louvered Roof Pergola with Folding Doors and Outdoor Kitchen project provides numerous benefits and uses, including:
Outdoor Entertainment: The pergola and outdoor kitchen create an ideal space for hosting gatherings, parties, and barbecues. The versatile design allows for flexible seating arrangements and the integration of audiovisual equipment for an immersive entertainment experience.
Relaxation and Recreation: The outdoor living area offers a tranquil retreat for relaxation, reading, or enjoying the beauty of nature. The adjustable louvered roof provides control over sunlight and shade, ensuring comfort and protection from the elements.
Al Fresco Dining: The outdoor kitchen encourages al fresco dining experiences, enabling homeowners to enjoy meals in the fresh air and picturesque surroundings. The well-equipped kitchen facilitates effortless food preparation and enhances the overall dining experience.
Increased Property Value: The addition of a louvered roof pergola with folding doors and an outdoor kitchen enhances the aesthetic appeal and functionality of the property. This can increase the value of the home and attract potential buyers in the future.
Sustainability Considerations:
Incorporating sustainable elements into the project is crucial. The louvered roof system can be designed to capture rainwater for irrigation purposes, reducing water consumption. The use of energy-efficient appliances and LED lighting in the outdoor kitchen minimizes energy consumption. Additionally, the choice of eco-friendly materials and landscaping practices ensures a sustainable and environmentally conscious design.
Project Timeline and Budget:
The project timeline will depend on the size and complexity of the outdoor living space. A professional design and construction team will be required to ensure the successful implementation of the project. The budget will vary based on the desired features, materials, and appliances, and should be established after careful consideration of all elements involved.
In conclusion, the Louvered Roof Pergola with Folding Doors and Outdoor Kitchen project presents an opportunity to transform an ordinary outdoor space into a luxurious and functional oasis. By incorporating a louvered roof system, folding doors, and a well-equipped outdoor kitchen, this project offers a versatile and aesthetically pleasing environment for entertainment, relaxation, and culinary experiences.
 User
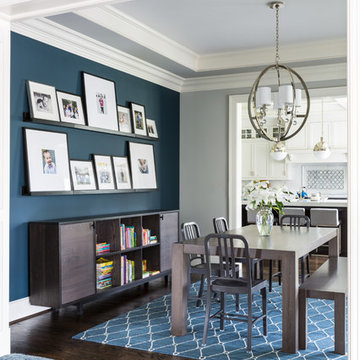
UserThis custom made table provides a surface for family meals and kids craft projects. Creating depth and warmth, the blue blue accent wall draws your attention to the gallery wall of family photos.
Photo Credit: Angie Seckinger
A well-used breakfast space
Find the right local pro for your project
 Albertsson Hansen Architecture and Interior Design

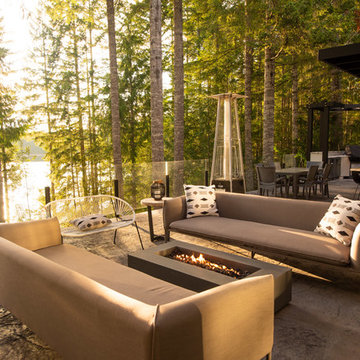
A cabin in Western Wisconsin is transformed from within to become a serene and modern retreat. In a past life, this cabin was a fishing cottage which was part of a resort built in the 1920’s on a small lake not far from the Twin Cities. The cabin has had multiple additions over the years so improving flow to the outdoor space, creating a family friendly kitchen, and relocating a bigger master bedroom on the lake side were priorities. The solution was to bring the kitchen from the back of the cabin up to the front, reduce the size of an overly large bedroom in the back in order to create a more generous front entry way/mudroom adjacent to the kitchen, and add a fireplace in the center of the main floor.
Photographer: Wing Ta
Interior Design: Jennaea Gearhart Design
 User
UserThe open space plan on the main level of the Prairie Style home is deceiving of the actual separation of spaces. This home packs a punch with a private hot tub, craft room, library, and even a theater. The interior of the home features the same attention to place, as the natural world is evident in the use of granite, basalt, walnut, poplar, and natural river rock throughout. Floor to ceiling windows in strategic locations eliminates the sense of compression on the interior, while the overall window design promotes natural daylighting and cross-ventilation in nearly every space of the home.
Glo’s A5 Series in double pane was selected for the high performance values and clean, minimal frame profiles. High performance spacers, double pane glass, multiple air seals, and a larger continuous thermal break combine to reduce convection and eliminate condensation, ultimately providing energy efficiency and thermal performance unheard of in traditional aluminum windows. The A5 Series provides smooth operation and long-lasting durability without sacrificing style for this Prairie Style home.
 User
UserOrlando Construction Inc.

This is an example of a mid-sized modern front porch design in Portland with decking and a roof extension.
This is an example of a mid-sized modern front porch design in Portland with decking and a roof extension.
 APJ Interiors LLC
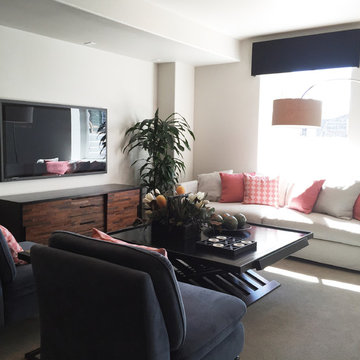
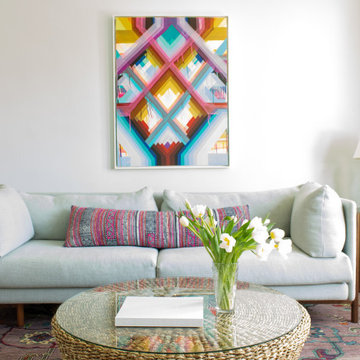
A bright and colorful family living room combines mid century style seating in neutral textures with bold, graphic art, rug, and accessories to create a balanced and dynamic space for the whole family. Eco-friendly touches include natural materials, recovering vintage chairs already owned by the client, and styling with accessories and decor already owned by the client, reducing overall waste in the whole project.
 APJ Interiors LLC
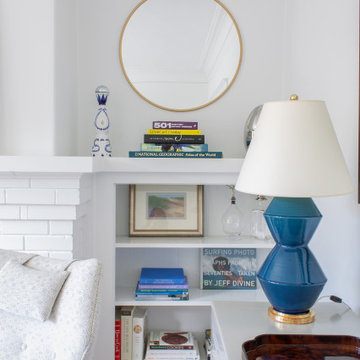
A bright and colorful family living room combines mid century style seating in neutral textures with bold, graphic art, rug, and accessories to create a balanced and dynamic space for the whole family. Eco-friendly touches include natural materials, recovering vintage chairs already owned by the client, and styling with accessories and decor already owned by the client, reducing overall waste in the whole project.
 APJ Interiors LLC
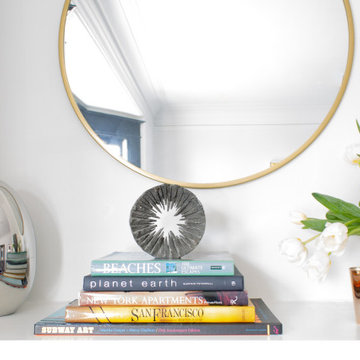
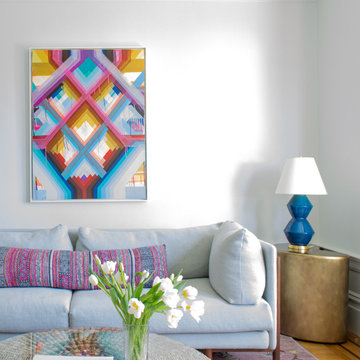
A bright and colorful family living room combines mid century style seating in neutral textures with bold, graphic art, rug, and accessories to create a balanced and dynamic space for the whole family. Eco-friendly touches include natural materials, recovering vintage chairs already owned by the client, and styling with accessories and decor already owned by the client, reducing overall waste in the whole project.
 APJ Interiors LLC
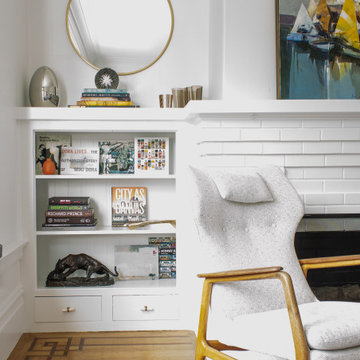
A bright and colorful family living room combines mid century style seating in neutral textures with bold, graphic art, rug, and accessories to create a balanced and dynamic space for the whole family. Eco-friendly touches include natural materials, recovering vintage chairs already owned by the client, and styling with accessories and decor already owned by the client, reducing overall waste in the whole project.
 APJ Interiors LLC
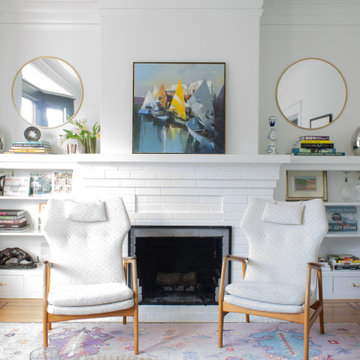
A bright and colorful family living room combines mid century style seating in neutral textures with bold, graphic art, rug, and accessories to create a balanced and dynamic space for the whole family. Eco-friendly touches include natural materials, recovering vintage chairs already owned by the client, and styling with accessories and decor already owned by the client, reducing overall waste in the whole project.
 APJ Interiors LLC
A bright and colorful family living room combines mid century style seating in neutral textures with bold, graphic art, rug, and accessories to create a balanced and dynamic space for the whole family. Eco-friendly touches include natural materials, recovering vintage chairs already owned by the client, and styling with accessories and decor already owned by the client, reducing overall waste in the whole project.
 Homefront Farmers
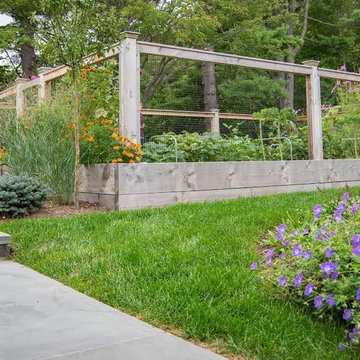
Homefront Farmers gardens are well-built and attractive, allowing them to integrate seamlessly with your landscape design goals. And unlike other landscape features, an organic garden provides quality food, a great learning experience for kids, and a way to reduce your ecological footprint.


 Canterbury Design Kitchen Interiors
Beaux arts architecture of Blairsden was inspiration for kitchen. Homeowner wanted clean airy look while repurposing cold commercial cooking space to an aesthetically pleasing functional kitchen for family and friends or for a catering staff during larger gatherings.
Aside from the hand made LaCornue range, no appliances were to be be in the kitchen so as not to interfere with the aesthetic. Instead, the appliances were moved to an adjacent space and celebrated as their own aesthetic with complimentary stainless steel cabinetry and tiled walls.
The color pallet of the kitchen was intentionally subtle with tones of beige white and grey. Light was reintroduced into the space by rebuilding the east and north windows.
Traffic pattern was improved by moving range from south wall to north wall. Custom stainless structural window, with stainless steel screen and natural brass harlequin grill encapsulated in insulated frosted glass, was engineered to support hood and creates a stunning backdrop for the already gorgeous range.
All hardware in kitchen is unlacquered natural brass intentionally selected so as to develop its own patina as it oxides over time to give a true historic quality.
Other interesting point about kitchen:
All cabinetry doors 5/4"
All cabinetry interiors natural walnut
All cabinetry interiors on sensors and light up with LED lights that are routed into frames of cabinetry
Magnetic cutlery dividers in drawers enable user to reposition easily
Venician plaster walls
Lava stone countertops on perimeter
Marble countertop island
2 level cutting boards and strainers in sink by galley workstation
 Urban Oasis Design & Construction LLC

The main goals of this project was to make it more usable and enjoyable for the owner, to reduce maintenance and to created a covered area for enjoyment year-round. This design also kept the family's new puppy in mind - fencing it in for safety and planting with careful consideration of plants that are safe for dogs. The winding pathway for humans is reminiscent of a stream bed and there is also a narrow perimeter fence specifically for the pup!
Ben Park

 Epic Interiors
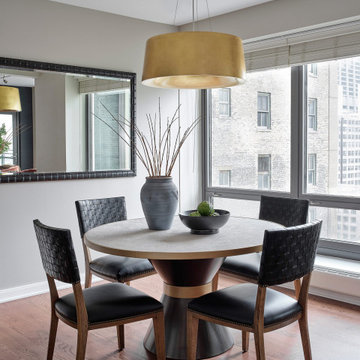
Family-friendly dining area with incredible views of downtown Chicago. Table–Kolkka, Chairs–Lee Industries, Light Fixture–Visual Comfort
Transitional dining room photo in Chicago
Transitional dining room photo in Chicago
 Beach Haus Interiors
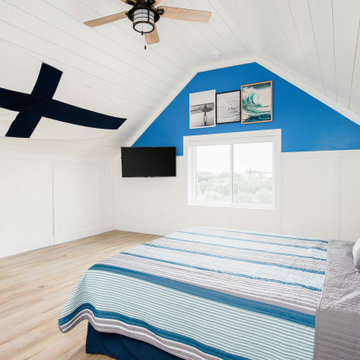
With four teenagers in the house we needed to give them plenty of room for when their friends come over! Each room has LVP on the floors which is both durable and easy to maintain. We also chose to follow the ceiling line and panel half way up the wall with wood painted white. The ceiling is shiplap and lends to the nautical feel. A pop of color on the rear window lends to the casual beachy vibe of the room. We framed an array of surf and ocean photographs we found from a seller on Etsy. Striped bedding and a wood plank headboard completed the room!
23