
Search results for "Reduce venture" in Home Design Ideas



 KCBR Design | Remodel
Transforming this primary bathroom required a well-thought-out design plan to maximize the limited space. The enlarged shower and expanded vanity area offer enhanced functionality, while a crisp black-and-white palette brings serene, modern elegance. From thoughtful design guidance to meticulous planning, expert craftsmanship, and seamless project management, this project was a full team effort that resulted in a beautifully executed space.


Find the right local pro for your project




 JM Kitchen & Bath Design
This gorgeous Main Bathroom starts with a sensational entryway a chandelier and black & white statement-making flooring. The soaking tub is on a raised platform below shuttered windows allowing a ton of natural light as well as privacy. The giant shower is a show stopper with a seat and walk-in entry.







 West | Out East & West | NYC Home
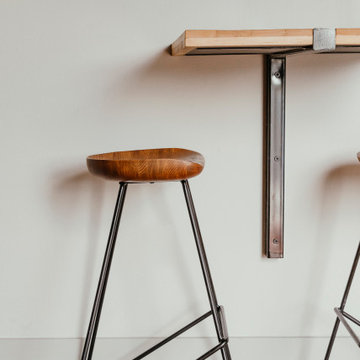
Standard Table by FTF Design Studio
Inspiration for a contemporary dining room remodel in New York
Inspiration for a contemporary dining room remodel in New York

 User
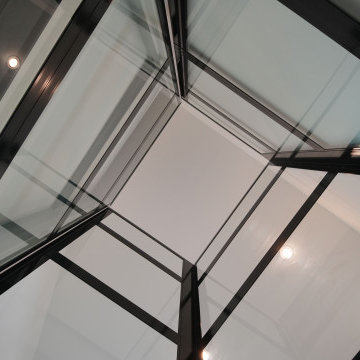
Our client wanted out door space so we created this staircase that leads to a roof terrace
Staircase - traditional staircase idea in London
Staircase - traditional staircase idea in London

 Jeid Studio
Flat panel cabinet drawers in Clive painted soft white with slim polished chrome bar pulls.






 Lifestyle Solutions LLC
Home theater - modern carpeted home theater idea in DC Metro with a projector screen



53