
Search results for "Reduce web" in Home Design Ideas




Find the right local pro for your project

 Miland Home Construction, LLC
We were so excited to be able to complete and photograph such a beautifully created kitchen. It took months of planning and various ideas to make this project come to life.
This kitchen was beautiful to start with so it was difficult for us to completely demolish and start from scratch, but after listening to our new clients concerns and understanding that the original kitchen floor plan was just not practical nor functional for them it was our time to shine!
Custom cabinets, wonderful lighting, beautiful quartzite, seeded glass inserts, newly stained wood floors, high quality faucets, along with Wolf and Sub-Zero appliances paired perfect with Ann Sacks backsplash tiles.



 Village Home Stores
DuraSupreme cabinetry in the Cherry "Peppercorn" finish paired with Cambria Quartz in the "Galloway" design. KitchenAid's Black Stainless Steel appliances and Luxury Vinyl Plank flooring complete the look in the remodeled Betendorf IA kitchen by Village Home Stores.

 Kaitlyn Wolfe
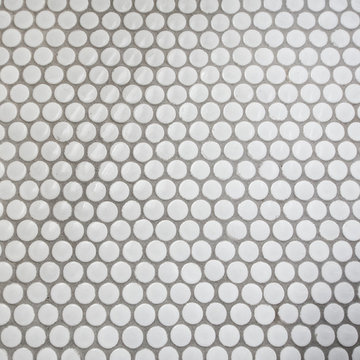
This true mid-century modern home was ready to be revived. The home was built in 1959 and lost its character throughout the various remodels over the years. Our clients came to us trusting that with our help, they could love their home again. This design is full of clean lines, yet remains playful and organic. The first steps in the kitchen were removing the soffit above the previous cabinets and reworking the cabinet layout. They didn't have an island before and the hood was in the middle of the room. They gained so much storage in the same square footage of kitchen. We started by incorporating custom flat slab walnut cabinetry throughout the home. We lightened up the rooms with bright white countertops and gave the kitchen a 3-dimensional emerald green backsplash tile. In the hall bathroom, we chose a penny round floor tile, a terrazzo tile installed in a grid pattern from floor-to-ceiling behind the floating vanity. The hexagon mirror and asymmetrical pendant light are unforgettable. We finished it with a frameless glass panel in the shower and crisp, white tile. In the master bath, we chose a wall-mounted faucet, a full wall of glass tile which runs directly into the shower niche and a geometric floor tile. Our clients can't believe this is the same home and they feel so lucky to be able to enjoy it every day.




 Rosa

RosaThis beautiful brick wall have been completely build to give more character to the room
Large trendy light wood floor and brick wall kitchen/dining room combo photo in Montreal with brown walls
Large trendy light wood floor and brick wall kitchen/dining room combo photo in Montreal with brown walls



 HABITAT Landscape Architecture
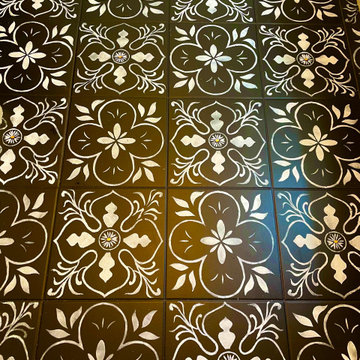
Great care was taken with plant selection and the different textures and colors that they would bring to the landscape.
 Transparent Contracting Solutions LLC

Beautiful contemporary shower remodel. Just need to update the rest fo the bathroom to match!
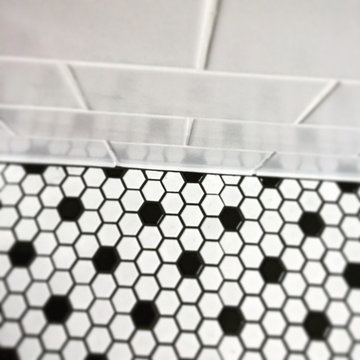
Alcove shower - mid-sized contemporary master black and white tile porcelain tile and blue floor alcove shower idea in Portland with a niche
Alcove shower - mid-sized contemporary master black and white tile porcelain tile and blue floor alcove shower idea in Portland with a niche
 Level Plane Tile and Stone
Photo by www.mattswainphoto.com
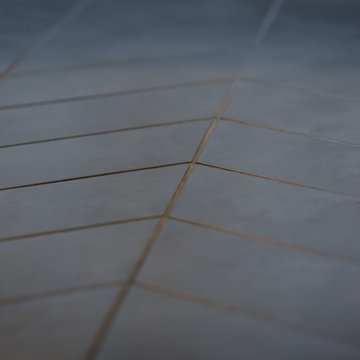
Example of a classic home design design in Portland
Example of a classic home design design in Portland

 Flooring America of Grand Rapids MI
Flooring America
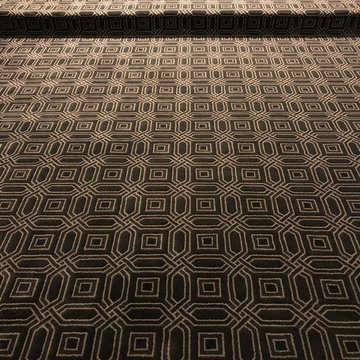
Home design - contemporary gender-neutral carpeted home design idea in Grand Rapids
Home design - contemporary gender-neutral carpeted home design idea in Grand Rapids




 Dynasty Innovations- Design, Build, Remodeling
 http://dynastyinnovations.com/
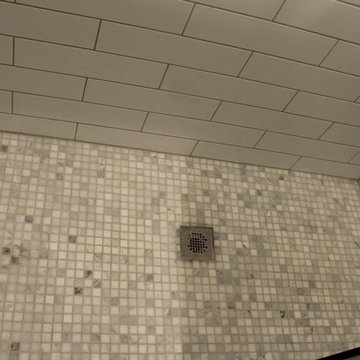
Small trendy kids' white tile and subway tile porcelain tile home design photo in Chicago with recessed-panel cabinets, dark wood cabinets, a two-piece toilet, gray walls, an integrated sink and solid surface countertops
Small trendy kids' white tile and subway tile porcelain tile home design photo in Chicago with recessed-panel cabinets, dark wood cabinets, a two-piece toilet, gray walls, an integrated sink and solid surface countertops
29