
Search results for "Reduce wiki" in Home Design Ideas





Find the right local pro for your project
 Morisset Design

Corner shower - large modern master black and white tile and cement tile ceramic tile, white floor, single-sink and vaulted ceiling corner shower idea in Montreal with flat-panel cabinets, medium tone wood cabinets, a wall-mount toilet, white walls, an undermount sink, quartz countertops, white countertops and a floating vanity
 General Contractor, Peak Market Homes, LLC
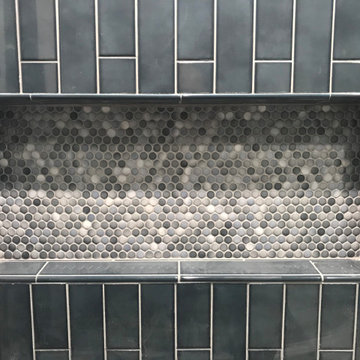
Example of a small transitional master bathroom design in Dallas

 Curtis Lumber East Greenbush
This sleek and modern kitchen designed by Curtis Lumber Co., Inc. features cabinets from Crystal Cabinet Works that the homeowners wanted to match the existing mahogany windows.
The cabinets are from the Crystal Encore line, Springfield Door Style, Mahogany Wood with Natural Finish. Goals of this remodel included relocating the sink and dishwasher for better workflow, adding a pantry, pull-out storage solutions as well as a pullout trash/recycling center.
Photos property of Curtis Lumber Co., Inc.



 Eric H. Gjerde Architect
Peter Jensen - General Contractor
Home design - transitional home design idea in Boston
Home design - transitional home design idea in Boston

 Creative Kitchen Designs
Small trendy u-shaped open concept kitchen photo in Orlando with an undermount sink, flat-panel cabinets, dark wood cabinets, granite countertops, stainless steel appliances and a peninsula

 Carter Home Interiors
Casey Harrison Hello Love Photography
Living room - scandinavian living room idea in Boston
Living room - scandinavian living room idea in Boston

 Creative Spaces Remodeling, LLC
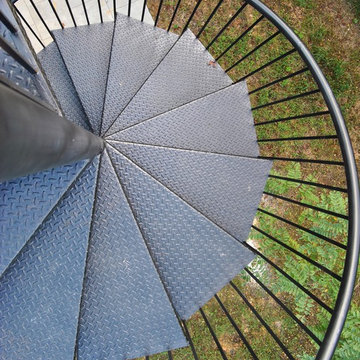
Spiral Staircase from Roof top deck
Inspiration for a craftsman home design remodel in Baltimore
Inspiration for a craftsman home design remodel in Baltimore

 Sheila Singer Design
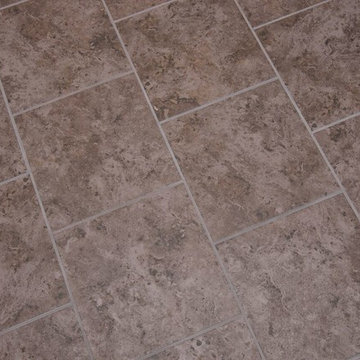
Bathroom floor - 12 X 24 gray neutral tile.
A small, odd shaped & outdated bathroom, gets a renovation & makeover to become a luxury guest bathroom...Sheila Singer Design
 Brazilian Direct, Ltd
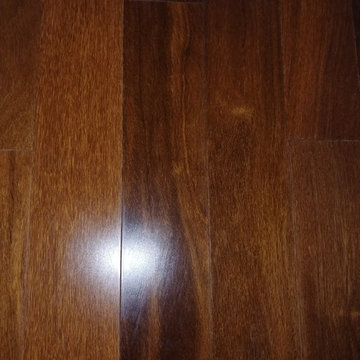
Tiete Chestnut Sucupira Solid Prefinished ¾” x 5” x RL 1 -7’ Premium/A Grade
Glue and Nail ( Nail down every 16" on Joist ) and then Glue every 8" inbetween







34