
Search results for "Reduce wirelessly" in Home Design Ideas
 Standard Kitchen & Bath
Julie Connell - Connell Photography
Large elegant u-shaped medium tone wood floor eat-in kitchen photo with a farmhouse sink, beaded inset cabinets, dark wood cabinets, granite countertops, multicolored backsplash, ceramic backsplash, stainless steel appliances and an island
Large elegant u-shaped medium tone wood floor eat-in kitchen photo with a farmhouse sink, beaded inset cabinets, dark wood cabinets, granite countertops, multicolored backsplash, ceramic backsplash, stainless steel appliances and an island

 Heritage Construction Companies, LLC.
Inspiration for a silver and huge contemporary novelty and metal 4- to 6-light and floating open staircase remodel in Minneapolis


Find the right local pro for your project


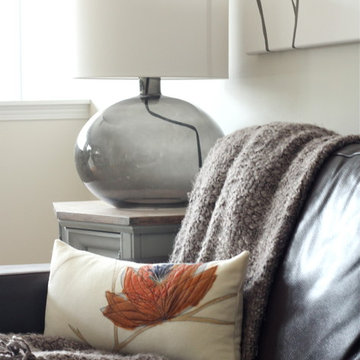
 Shibang Designs
While I love neutral decor and off white walls, a bit of colour livens things up. Wall colour is Benjamin Moore Seapearl.
Transitional living room photo in Toronto with white walls
Transitional living room photo in Toronto with white walls
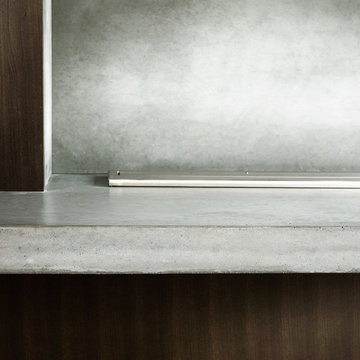
 Anthony Concrete Design Inc
A modern, light grey fireplace surround with large panels to express the modern and industrial look of the fireplace surround. Custom made to fit perfectly between the cabinets and bookshelves.

 Kole Made Design/Build
Eat-in kitchen - mid-sized rustic galley porcelain tile and gray floor eat-in kitchen idea in Philadelphia with a farmhouse sink, flat-panel cabinets, dark wood cabinets, wood countertops, white backsplash, subway tile backsplash and stainless steel appliances




 Catherine Nguyen Photography
Catherine Nguyen Photography
Example of a classic bathroom design in Raleigh
Example of a classic bathroom design in Raleigh

 Marco Barrios Architecture
Natalia Bolivar photographer
Example of a small island style single-wall laminate floor and multicolored floor eat-in kitchen design with light wood cabinets, granite countertops, brown backsplash and ceramic backsplash
Example of a small island style single-wall laminate floor and multicolored floor eat-in kitchen design with light wood cabinets, granite countertops, brown backsplash and ceramic backsplash

 Matthew Cunningham Landscape Design LLC
Matthew J. Cunningham
Home design - contemporary home design idea in Boston
Home design - contemporary home design idea in Boston
 Eqsalon Furniture Inspirations
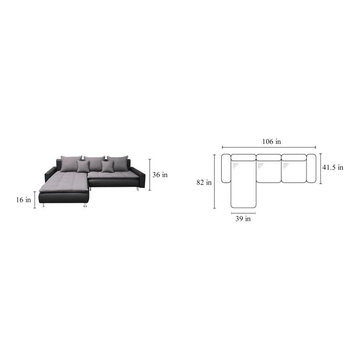
NEW MODEL “BENTO” is a practical living room sofa and everybody will appreciate it’s functionality.This model can be used as a sofa or a bed and also has a spacious storage container. We guarantee high quality and careful execution with attention to every detail.
-L-shaped
-available in many colors or possibility to personalize your own composition of material
-sleeping area 93 x 54.5 in
-storage
-made in Europe
DIMENSIONS:
Length: 106 in
Width: 82 in
Height: 36 in

 Anthony James Master Builders, LLC
This beautiful home in Westfield, NJ needed a little front porch TLC. Anthony James Master builders came in and secured the structure by replacing the old columns with brand new custom columns. The team created custom screens for the side porch area creating two separate spaces that can be enjoyed throughout the warmer and cooler New Jersey months.


 Lacey Construction Ltd.
Gorgeous custom rental cabins built for the Sandpiper Resort in Harrison Mills, BC. Some key features include timber frame, quality Woodtone siding, and interior design finishes to create a luxury cabin experience. Photo by Brooklyn D Photography
 Aeris Home
Residential space in North Park's newest building by Jeff Svitak. Space was decorated for a couple who support local artists and love music. We started with a soft velvet sofa (color: moss) that instantly softened this large concrete space. While working around this sofa, we came across the walnut furniture set - it blended right in with the earthy feel we were going for. Plants have a power of bringing any space to life so we added the intertwining money tree and a soft green tree (supposed to be a fast grower). Once the furnishings were in, we added the artwork - a final touch to make this space a client's home.
photo - Hale Productions
14