
Search results for "Reduce wirelessly" in Home Design Ideas

 Pierre Jean-Baptiste Interiors
This lower level space was inspired by Film director, write producer, Quentin Tarantino. Starting with the acoustical panels disguised as posters, with films by Tarantino himself. We included a sepia color tone over the original poster art and used this as a color palate them for the entire common area of this lower level. New premium textured carpeting covers most of the floor, and on the ceiling, we added LED lighting, Madagascar ebony beams, and a two-tone ceiling paint by Sherwin Williams. The media stand houses most of the AV equipment and the remaining is integrated into the walls using architectural speakers to comprise this 7.1.4 Dolby Atmos Setup. We included this custom sectional with performance velvet fabric, as well as a new table and leather chairs for family game night. The XL metal prints near the new regulation pool table creates an irresistible ambiance, also to the neighboring reclaimed wood dart board area. The bathroom design include new marble tile flooring and a premium frameless shower glass. The luxury chevron wallpaper gives this space a kiss of sophistication. Finalizing this lounge we included a gym with rubber flooring, fitness rack, row machine as well as custom mural which infuses visual fuel to the owner’s workout. The Everlast speedbag is positioned in the perfect place for those late night or early morning cardio workouts. Lastly, we included Polk Audio architectural ceiling speakers meshed with an SVS micros 3000, 800-Watt subwoofer.




Find the right local pro for your project

 Alger Customs
Example of a mid-sized minimalist carpeted straight staircase design with carpeted risers


 Garrett Concepts
Small transitional single-wall wet bar photo in Chicago with an undermount sink and concrete countertops




 designbild
Mid-sized transitional 3/4 beige tile and porcelain tile porcelain tile and beige floor alcove shower photo in Milwaukee with shaker cabinets, dark wood cabinets, beige walls, an undermount sink, solid surface countertops and a hinged shower door
 Nick's Pro Tile & Bath Remodeling
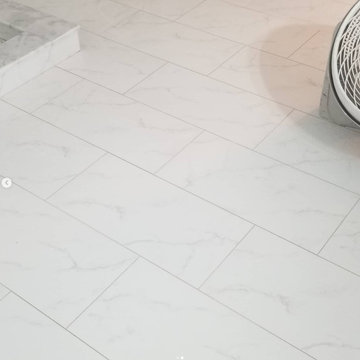
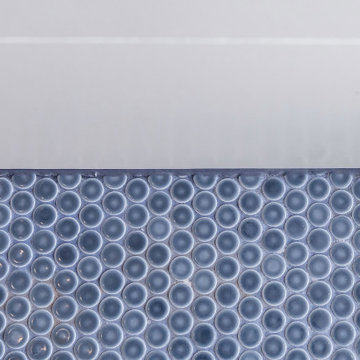
This bathroom remodel features a bright and modern walk in shower with large format white tile and a custom herringbone accent niche. The shower floor was finished with small mosaic tile for proper drainage and slip resistance. Matching floor tile was installed throughout the bathroom for a seamless, clean look.
The design focuses on simplicity, clean lines, and a timeless finish. Every detail was completed with precision to ensure a high quality and long lasting result.










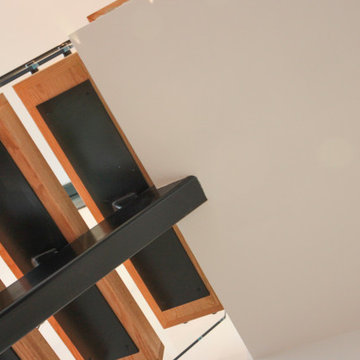
 Century Stair Company
This contemporary staircase serves as a striking focal point in the home's sun-filled entryway. Black mono-beam stringers support thick natural-stained oak treads, creating a bold structural framework. The absence of risers maintains complete openness, allowing natural light from the surrounding private forest to flow freely through the space. Glass panel railings echo the foyer's numerous windows, maintaining visual continuity throughout, while the black metal cap rail reinforces the industrial aesthetic of the stringers. Together, these elements create an anchoring stair system that enhances the contemporary home's connection to light and landscape.
1976-2026 © Century Stair Company
36