
Search results for "Reduce wirelessly" in Home Design Ideas



Find the right local pro for your project









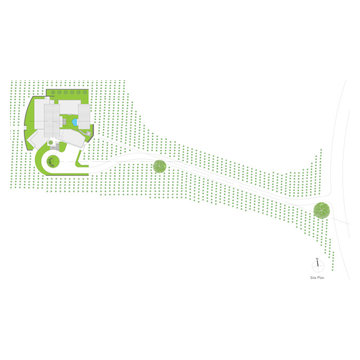



 Laidlaw Schultz architects
The project’s starting point was to understand the building’s original post and beam structure and to use that internal logic to formulate a sympathetic remodel. With an emphasis on the upper back unit, the owner’s private residence within this recently purchased Edward Killingsworth triplex, the first order of business was to strip the excess out and to return the complex to something that resembled the original. With a limited budget, the tact was to restore where possible, and to insert where needed, but always with a sympathetic eye. The kitchen quickly became the primary focus and it was soon realized that by removing the division between the existing galley and family room that the essence of the structural system could be revealed. Once opened the datum of the layered beams was adhered to with the kitchen reinforcing this overhead water line. The primary internal wall was then highlighted with a new wood veneer with the refrigerator recessed (borrowing a bit of space from the master closet) and the existing heater chromed.




 L & L Home Restoration, LLC
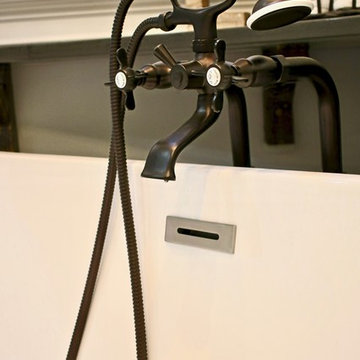
Telephone-style floor mounted faucet for the tub continues the theme across this space. Very stylish and functional.
Freestanding bathtub - large transitional master black and white tile and porcelain tile ceramic tile and black floor freestanding bathtub idea in Raleigh with gray walls, quartz countertops and gray countertops
Freestanding bathtub - large transitional master black and white tile and porcelain tile ceramic tile and black floor freestanding bathtub idea in Raleigh with gray walls, quartz countertops and gray countertops

 Fisher Custom Homes
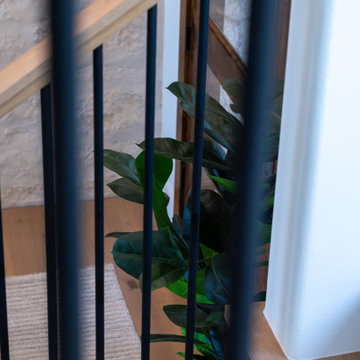
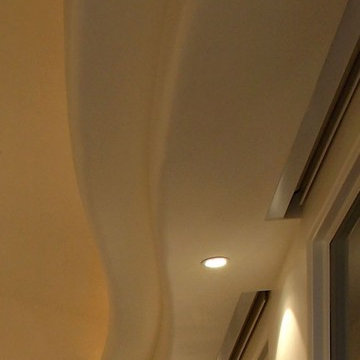
With a wavy ceiling detail in the foyer, this design flows and leads guests from the entry deeper into the home where amazement awaits them.
Southwest hallway photo in Phoenix with beige walls
Southwest hallway photo in Phoenix with beige walls
37