
Search results for "Reduced maintenance" in Home Design Ideas

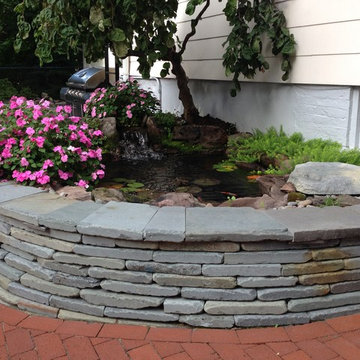
 Rochester New York Pond Maintenance Services
The pond skimmer's main function is to remove debris that falls into the water reducing your workload and keep your pond clean for you to relax & enjoy.
 Rochester New York Pond Maintenance Services
No more maintenance required to clean & unclog your pond pump.
-Help keep your pond looking clean all the time.
-Reduce having to skim the surface of the pond manually for leaves & debris before they sink to the bottom of the pond.
-Maintains the natural beauty of the pond by keeping the filter out of site.

 Atlas Roofing - Shingles
A roof is a very important, as well as expensive, feature of your home. Maintaining your roof is one of the best ways to protect you, your family and all you keep under that roof. Atlas Protects™ is more than a slogan as the company, with decades of experience, has the products and advice to help you reduce roof maintenance.
Atlas Roofing StormMaster® Slate and Shake shingles have high performance features that can help resist the many hazards that a roof can face each year. This strength means you, the homeowner, may face fewer maintenance issues.
Master The Storms
Underwriter’s Laboratory, UL 2218 is a national standard rating system for impact resistance that rates roofing materials from Class 1 through 4. A Class 4 rating indicates the highest level of impact resistance. Atlas StormMaster® Shake and StormMaster® Slate shingles have both earned Class 4 ratings. These shingles are strong enough to earn the Class 4 rating because they are manufactured with Styrene Butadiene Styrene (SBS), a rubberized polymer that gives them incredible flexibility and durability. The rubber-like quality gives StormMaster® shingles the highest protection against impact from hail, which can fracture shingles.
StormMaster® shingles are also high wind-rated which helps resist blown off shingles. Loss of shingles due to high velocity wind could lead to wind-driven rain flooding a house. StormMaster® Slate and Shake come with a Limited Wind Warranty that protects a roof up to 130 mph.
Black streaks on a roof not only look dirty, but also make a house appear old and reduce its curb appeal. Black streaks are the result of algae growth. Atlas StormMaster® shingles are built with the power of Scotchgard™ Protector, which helps a roof retain its color for years by resisting those black streaks. Atlas certifies this by having regular third-party laboratory testing to ensure an even spread of the Scotchgard™ protective copper granules. Both lines of StormMaster® are backed by an Atlas Lifetime Limited Warranty against the black streaks caused by algae.
The Final Word In Warranties
StormMaster® shingles are warranted against manufacturing defects with the exclusive Atlas Lifetime Limited Warranty for 20 years. That is the length of the Premium Protection Period for the initial non-prorated labor and material coverage of every new StormMaster® Slate roof installed with the Atlas Signature Select® System.
StormMaster® shingles give a house what it needs most; an incredibly impressive appearance and security that shelters everything and everyone under the roof. Read more about the full line of StormMaster® shingles.
Find the right local pro for your project
 Eco Minded Solutions
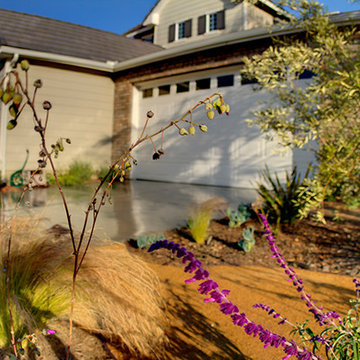
Low water use plants are used to bring color to the front of this Carlsbad residence

 The Rinfret Group
Example of a mid-sized transitional freestanding desk dark wood floor and brown floor study room design in New York with beige walls and no fireplace


 Eric Aust Architect
Timothy Krueger Photography
Trendy u-shaped kitchen photo in Orange County with white cabinets, gray backsplash, porcelain backsplash and stainless steel appliances
Trendy u-shaped kitchen photo in Orange County with white cabinets, gray backsplash, porcelain backsplash and stainless steel appliances

Sponsored
Columbus, OH
Free consultation for landscape design!

Peabody Landscape Group
Columbus' Reliable Landscape Design & Contracting
 Billy Goodnick Garden Design
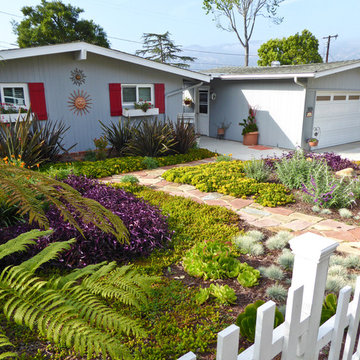
The primary considerations for this project were to offer color and textural interest to the street-side view while reducing maintenance and water use. The majority of the plants fall into the are low-growing to create the illusion of more space, and form a tapestry of cheery bright green hues.
(photo by Billy Goodnick)


 Rochester New York Pond Maintenance Services
The key to a healthy low maintenance pond starts with good filtration in Rochester New York (NY)
This is an example of a traditional backyard water fountain landscape in New York.
This is an example of a traditional backyard water fountain landscape in New York.

Sponsored
Columbus, OH
Free consultation for landscape design!
Peabody Landscape Group
Columbus' Reliable Landscape Design & Contracting

 Stepstone, LLC
Design ideas for a contemporary privacy backyard concrete paver landscaping in Orange County with no cover.

 Giulietti Schouten Weber Architects
Photos By; Nate Grant
Design ideas for a contemporary side yard wood fence landscaping in Portland.
Design ideas for a contemporary side yard wood fence landscaping in Portland.

 Randy Thueme Design Inc. - Landscape Architecture
Kitchen, dining area and fire feature. Jason Liske photographer
Inspiration for a contemporary backyard gravel patio remodel in San Francisco with a bbq area
Inspiration for a contemporary backyard gravel patio remodel in San Francisco with a bbq area

 Landscape Images Ltd
the bamboo is a clumping variety called Bambusa eutuldoides viridi-vittata , Asian lemon bamboo. This variety is a clumper and you do not need to contain it, however, do allow an 8'by 10' area for its ultimate growth. Bamboo does require constant maintenance and you will need to do some research for the specific variety you choose. Once planted, it will become a beautiful focal point and add a stunning tropical accent. Photo Credit: Sherwood Cox

 Revolution Landscape
Naturalistic meadow.
Design ideas for a large rustic drought-tolerant and full sun backyard gravel garden path in San Diego.
Design ideas for a large rustic drought-tolerant and full sun backyard gravel garden path in San Diego.

 Molly Wood Garden Design
photos by
Trina Roberts
949.395.8341
trina@grinphotography.com
www.grinphotography.com
Inspiration for a coastal exterior home remodel in Orange County
Inspiration for a coastal exterior home remodel in Orange County

 Thomas Roszak Architecture, LLC
Photo credit: Scott McDonald @ Hedrich Blessing
7RR-Ecohome:
The design objective was to build a house for a couple recently married who both had kids from previous marriages. How to bridge two families together?
The design looks forward in terms of how people live today. The home is an experiment in transparency and solid form; removing borders and edges from outside to inside the house, and to really depict “flowing and endless space”. The house floor plan is derived by pushing and pulling the house’s form to maximize the backyard and minimize the public front yard while welcoming the sun in key rooms by rotating the house 45-degrees to true north. The angular form of the house is a result of the family’s program, the zoning rules, the lot’s attributes, and the sun’s path. We wanted to construct a house that is smart and efficient in terms of construction and energy, both in terms of the building and the user. We could tell a story of how the house is built in terms of the constructability, structure and enclosure, with a nod to Japanese wood construction in the method in which the siding is installed and the exposed interior beams are placed in the double height space. We engineered the house to be smart which not only looks modern but acts modern; every aspect of user control is simplified to a digital touch button, whether lights, shades, blinds, HVAC, communication, audio, video, or security. We developed a planning module based on a 6-foot square room size and a 6-foot wide connector called an interstitial space for hallways, bathrooms, stairs and mechanical, which keeps the rooms pure and uncluttered. The house is 6,200 SF of livable space, plus garage and basement gallery for a total of 9,200 SF. A large formal foyer celebrates the entry and opens up to the living, dining, kitchen and family rooms all focused on the rear garden. The east side of the second floor is the Master wing and a center bridge connects it to the kid’s wing on the west. Second floor terraces and sunscreens provide views and shade in this suburban setting. The playful mathematical grid of the house in the x, y and z axis also extends into the layout of the trees and hard-scapes, all centered on a suburban one-acre lot.
Many green attributes were designed into the home; Ipe wood sunscreens and window shades block out unwanted solar gain in summer, but allow winter sun in. Patio door and operable windows provide ample opportunity for natural ventilation throughout the open floor plan. Minimal windows on east and west sides to reduce heat loss in winter and unwanted gains in summer. Open floor plan and large window expanse reduces lighting demands and maximizes available daylight. Skylights provide natural light to the basement rooms. Durable, low-maintenance exterior materials include stone, ipe wood siding and decking, and concrete roof pavers. Design is based on a 2' planning grid to minimize construction waste. Basement foundation walls and slab are highly insulated. FSC-certified walnut wood flooring was used. Light colored concrete roof pavers to reduce cooling loads by as much as 15%. 2x6 framing allows for more insulation and energy savings. Super efficient windows have low-E argon gas filled units, and thermally insulated aluminum frames. Permeable brick and stone pavers reduce the site’s storm-water runoff. Countertops use recycled composite materials. Energy-Star rated furnaces and smart thermostats are located throughout the house to minimize duct runs and avoid energy loss. Energy-Star rated boiler that heats up both radiant floors and domestic hot water. Low-flow toilets and plumbing fixtures are used to conserve water usage. No VOC finish options and direct venting fireplaces maintain a high interior air quality. Smart home system controls lighting, HVAC, and shades to better manage energy use. Plumbing runs through interior walls reducing possibilities of heat loss and freezing problems. A large food pantry was placed next to kitchen to reduce trips to the grocery store. Home office reduces need for automobile transit and associated CO2 footprint. Plan allows for aging in place, with guest suite than can become the master suite, with no need to move as family members mature.
1