
Search results for "Reduced stakes" in Home Design Ideas

 Moss Yaw Design studio
Engineered cedar siding creates beautiful gray-blue tones at the exterior of the home, while adding a textural element to activate the simple exterior design.


 Custom Security Fence & Iron Works, LLC
This is an example of a mid-sized traditional full sun front yard concrete paver driveway in Houston for spring.
Find the right local pro for your project


 Studio Miel
Beach style painted wood floor and white floor foyer photo in DC Metro with white walls and a glass front door

 Allied Fence Co
Design ideas for a mid-sized traditional partial sun backyard mulch driveway in Atlanta.

 Jonathan Miller Architects
Arts and crafts wooden straight cable railing staircase photo with wooden risers

 Sarah Greenman
Rustic chicken coop designed by James Curvan.
Example of an eclectic shed design in Dallas
Example of an eclectic shed design in Dallas

 Ann Brooke Landscape Design
Unpeeled cedar was used to construct this fence, and milled locust boards were used for the raised beds. Planters were created from sections of concrete drain-pipe found on the property.

 Leger Wanaselja Architecture
, Kiera Marie Condrey
Inspiration for an eclectic entryway remodel in San Francisco
Inspiration for an eclectic entryway remodel in San Francisco


 Earth, Turf, & Wood, Inc.
Gary Knaub
Inspiration for a mid-sized timeless backyard stone patio remodel with a fire pit and no cover
Inspiration for a mid-sized timeless backyard stone patio remodel with a fire pit and no cover
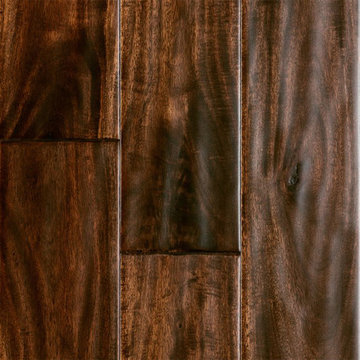
 LL Flooring
Handscraped or distressed hardwood floors have a natural worn appearance. They look like floors from the days when floors were finished by hand.

 Springtime Builders
Detail of the home's locust handrail system with hidden fasteners.
Mid-sized mountain style backyard deck photo with a roof extension
Mid-sized mountain style backyard deck photo with a roof extension

 Sublime Garden Design, LLC
Sublime Garden Design
Inspiration for a mid-sized eclectic screened-in back porch remodel in Seattle with decking
Inspiration for a mid-sized eclectic screened-in back porch remodel in Seattle with decking




 Benson Designs LLC
Jane Benson
Example of a large mountain style wooden l-shaped staircase design with wooden risers
Example of a large mountain style wooden l-shaped staircase design with wooden risers

 360 Yardware
The ‘finished’ side of the gate and fence is the interior (the patio side) where the boards sit proud of the posts. The builder used 6x6 posts for the fence, as well as for the framing members of the wooden gate. Because there is a step down from the patio, the gate swings out to the communal walkway. Photos by 360 Yardware.

 Estero Builders, Inc.
Sandprints Photography
Inspiration for a mid-sized contemporary backyard deck remodel in San Luis Obispo with a fire pit and no cover
Inspiration for a mid-sized contemporary backyard deck remodel in San Luis Obispo with a fire pit and no cover
2