
Search results for "Reduced" in Home Design Ideas

 Studio-Fichandler
Inspiration for a mid-sized timeless 3/4 gray tile and ceramic tile alcove shower remodel in New York with white cabinets, white walls, an undermount sink, recessed-panel cabinets, granite countertops and a one-piece toilet

 PHABRICA
EMILIO COLLAVINO
Living room - large contemporary formal and open concept living room idea in Miami with no fireplace and no tv
Living room - large contemporary formal and open concept living room idea in Miami with no fireplace and no tv

 Carlton Edwards
This modern lake house is located in the foothills of the Blue Ridge Mountains. The residence overlooks a mountain lake with expansive mountain views beyond. The design ties the home to its surroundings and enhances the ability to experience both home and nature together. The entry level serves as the primary living space and is situated into three groupings; the Great Room, the Guest Suite and the Master Suite. A glass connector links the Master Suite, providing privacy and the opportunity for terrace and garden areas.
Won a 2013 AIANC Design Award. Featured in the Austrian magazine, More Than Design. Featured in Carolina Home and Garden, Summer 2015.
Find the right local pro for your project

 K Squared Builders - Dale Kramer
Zen Master Bath
Mid-sized asian master green tile and porcelain tile porcelain tile and brown floor japanese bathtub photo in DC Metro with light wood cabinets, a one-piece toilet, green walls, a vessel sink, quartz countertops and a hinged shower door
Mid-sized asian master green tile and porcelain tile porcelain tile and brown floor japanese bathtub photo in DC Metro with light wood cabinets, a one-piece toilet, green walls, a vessel sink, quartz countertops and a hinged shower door
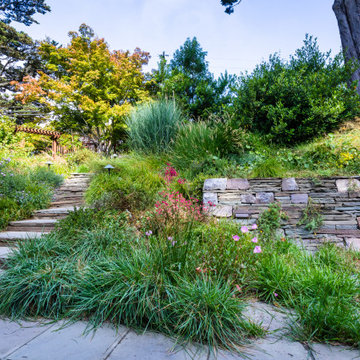


 Billy Goodnick Garden Design
The primary considerations for this project were to offer color and textural interest to the street-side view while reducing maintenance and water use. The majority of the plants fall into the are low-growing to create the illusion of more space, and form a tapestry of cheery bright green hues.
(photo by Billy Goodnick)

 David Heide Design Studio
Architecture & Interior Design: David Heide Design Studio
Photos: Greg Page Photography
Inspiration for a small craftsman u-shaped light wood floor enclosed kitchen remodel in Minneapolis with a farmhouse sink, white cabinets, white backsplash, no island, shaker cabinets, soapstone countertops, ceramic backsplash and paneled appliances
Inspiration for a small craftsman u-shaped light wood floor enclosed kitchen remodel in Minneapolis with a farmhouse sink, white cabinets, white backsplash, no island, shaker cabinets, soapstone countertops, ceramic backsplash and paneled appliances

 Landscape Connection
Denver Colorado Backyard with synthetic grass area. Photo Matt Delong
This is an example of a traditional drought-tolerant backyard gravel landscaping in Denver.
This is an example of a traditional drought-tolerant backyard gravel landscaping in Denver.

 Gordon's Window Decor
Blinding sunlight is gone thanks to Insolroll Exterior Shades!
Inspiration for a small cottage screened-in side porch remodel in Burlington with decking and a roof extension
Inspiration for a small cottage screened-in side porch remodel in Burlington with decking and a roof extension


 ADC- Architects Designers Contractors Network
The "Passive House" building system can cut the energy consumption of your building by up to ninety percent (90%).
Modern exterior home idea in Albuquerque
Modern exterior home idea in Albuquerque





 Buildwell
Remodeled basement with recreational room, sewing studio, kids playrooms, music studio, bar, custom steel & wood island, guest bedroom and bath
(Photographs by Daniel O' Connor)

 Rosenberg Kolb Architects
Rosenberg Kolb Architects is proud to announce our renovation of a 1747 timber frame house on Nantucket Island, completed in 2011. The first historic renovation project in Nantucket to receive LEED Gold status. The project was given a Grand Award by Eco Home Magazine in July, 2011.
The project included:
Restructuring the foundations to align and stabilize the structure in addition to providing for a new insulated crawl space;
A 260 square foot addition for a kitchen, bath, and new entry;
New cedar shingles, roof shingles, and restored historic windows;
The house met the strict regulations of Nantucket's Historic District.
On the inside, LEED Gold certification was met through:
High R-value insulation and reduced air leakage;
High efficiency heating, air conditioning, plumbing fixtures, and appliances;
Low-emission paints and finishes as well as a clay wall finish;
Using reclaimed materials from the original house and other sites.
The project has been published in:
N Magazine July 2011
Eco Home Magazine July 2011
New England Home June 2011

 Square Footage Inc.
Freestanding bathtub - modern master white tile ceramic tile and white floor freestanding bathtub idea in Toronto with a one-piece toilet, an undermount sink and white countertops

 building Lab, inc.
Eichler in Marinwood - The primary organizational element of the interior is the kitchen. Embedded within the simple post and beam structure, the kitchen was conceived as a programmatic block from which we would carve in order to contribute to both sense of function and organization.
photo: scott hargis

Inspiration for a farmhouse l-shaped medium tone wood floor kitchen remodel in Nashville with a farmhouse sink, glass-front cabinets, white cabinets, marble countertops, white backsplash, subway tile backsplash, stainless steel appliances and an island

 Esther Boivin Interiors
Esther Boivin Interiors
Thompson Photographic
Elegant bathroom photo in Phoenix with a vessel sink
Elegant bathroom photo in Phoenix with a vessel sink
33