
Search results for "Reduced" in Home Design Ideas
 Tint Works Inc
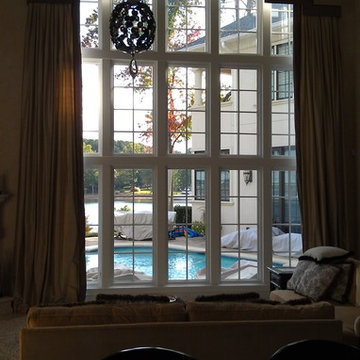
3M Prestige 70% was applied to this home to reduce fading and reduce the amount of heat pouring in the windows.
Inspiration for a mid-sized coastal open concept living room remodel in Other
Inspiration for a mid-sized coastal open concept living room remodel in Other
 Southern Landscape
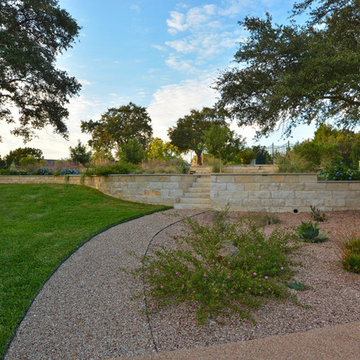
Xeric landscape designed and built by Southern Landscape. This Austin homeowner reduced their turf area by over 17,000 square feet, reducing water consumption and maintenance. The remaining turf areas were required for the septic leach field. Limestone retaining walls with leuders caps control erosion. The plant palette contains lantana, plumbago, various grasses, and yuccas, all chosen for their specific water usage appropriate to the area. Landscape lighting was also added to highlight the beauty of this large xeriscape.

 Construction And More Las Vegas
Expert Bathroom Remodel Services by Construction and More Las Vegas
At Construction and More Las Vegas, we understand that the bathroom is one of the most essential and personal spaces in your home. Whether you’re looking to update an outdated bathroom, create a luxurious spa-like retreat, or improve functionality and storage, our expert bathroom remodel services are designed to bring your vision to life. With a focus on quality craftsmanship and personalized design, we serve homeowners throughout Las Vegas and the surrounding areas, including Summerlin, Henderson, Paradise, Spring Valley, and Boulder City.
Why Choose Construction and More Las Vegas for Your Bathroom Remodel?
Expertise and Experience
With years of experience in bathroom remodeling, our team has the knowledge and skills to handle projects of all sizes and complexities. We stay up-to-date with the latest design trends and technologies to ensure that your bathroom remodel not only meets but exceeds your expectations.
Customized Solutions
Every bathroom remodel is unique. We tailor our services to meet your specific needs and preferences, creating a custom bathroom design that reflects your personal style and complements your home’s aesthetic. From vanities to showers, every element is chosen with your vision in mind.
Quality Craftsmanship
Our commitment to quality craftsmanship ensures that your bathroom renovation stands the test of time. We use only the highest quality materials and employ precise techniques to deliver a finished product that is both beautiful and durable.
Comprehensive Services
Our comprehensive bathroom remodeling services cover everything from initial design and planning to final installation and finishing touches. Whether you need a full bathroom renovation or a simple makeover, we provide a seamless and stress-free experience.
Our Bathroom Remodeling Process
Initial Consultation and Planning
The process begins with a detailed consultation to understand your vision, needs, and budget. We provide expert advice on design, layout, and materials to create a plan that enhances both the functionality and aesthetics of your bathroom.
3D Design and Visualization
Using state-of-the-art 3D design software, we create realistic renderings of your proposed bathroom remodel. This allows you to visualize the space and make adjustments before construction begins, ensuring that every detail aligns with your vision.
Custom Vanities and Storage Solutions
Custom vanities are a cornerstone of any bathroom remodel. Our skilled craftsmen design and build vanities that maximize storage and reflect your style. Whether you prefer modern sleek designs or traditional classic looks, we create vanities that are both functional and beautiful.
Countertops and Backsplashes
The choice of countertops and backsplashes significantly impacts the look and feel of your bathroom. We offer a wide range of materials, including granite, quartz, and marble, to suit your style and budget. Our team helps you select the perfect combination that adds elegance and durability to your bathroom.
Lighting and Fixtures
Proper lighting is essential for both functionality and ambiance in your bathroom. We design and install lighting solutions that highlight key areas, such as vanity lighting, recessed lighting, and ambient lighting. Our selection of fixtures includes a variety of styles to match your bathroom design.
Shower and Bathtub Installation
Modern showers and bathtubs are integral to a functional and luxurious bathroom. We guide you in selecting high-quality, stylish options that meet your needs and complement your bathroom design. Our team ensures seamless installation for a cohesive and polished look.
Flooring and Finishes
The right flooring enhances the beauty and practicality of your bathroom. We offer a variety of flooring options, including tile, natural stone, and luxury vinyl, to suit your preferences. Our team ensures professional installation and finishes that withstand the rigors of daily use while adding elegance to your space.
Construction and Project Management
Once the design and materials are finalized, our experienced construction team takes over. We manage the entire remodeling process, from demolition to final touches, with meticulous attention to detail. Our project managers coordinate all aspects of the remodel, ensuring that the work is completed on time and within budget. We keep you informed throughout the process, addressing any concerns and ensuring your satisfaction.
Bathroom Renovation in Las Vegas and Surrounding Areas
If you’re searching for “bathroom renovation in my area,” look no further than Construction and More Las Vegas. We proudly serve Las Vegas and the surrounding communities, including Summerlin, Henderson, Paradise, Spring Valley, and Boulder City. Our local expertise and commitment to customer satisfaction make us the go-to choice for all your bathroom remodeling needs.
Why Bathroom Remodeling Matters
Enhanced Functionality
A well-designed bathroom maximizes space and improves functionality. Whether it’s adding more storage, upgrading fixtures, or reconfiguring the layout, our remodels ensure that your bathroom works better for your daily routine.
Increased Home Value
A bathroom remodel is one of the best investments you can make in your home. An updated, modern bathroom increases your property’s value and appeals to potential buyers if you decide to sell.
Improved Aesthetics
Our remodels transform outdated bathrooms into beautiful, contemporary spaces. From luxurious finishes to modern fixtures, we create a bathroom that is both stylish and inviting.
Energy Efficiency
Upgrading to energy-efficient fixtures and appliances can reduce your utility bills and environmental footprint. We offer a range of eco-friendly options that save water and energy without compromising on performance or style.
Our Commitment to Sustainability
At Construction and More Las Vegas, we are committed to sustainable practices in our bathroom remodels. We source eco-friendly materials and prioritize energy-efficient fixtures to reduce environmental impact. Our team is dedicated to creating beautiful, functional bathrooms that are also kind to the planet.
Testimonials and Case Studies
Our satisfied clients speak to the quality and reliability of our services. We have successfully completed numerous bathroom remodels, each tailored to meet the unique needs and preferences of our clients. Visit our website to read testimonials and view case studies of our work.
Contact Us Today
Ready to start your bathroom remodel? Contact Construction and More Las Vegas for expert bathroom remodeling services that combine functionality, beauty, and quality. Our experienced team is here to bring your vision to life, creating a bathroom that meets your needs and exceeds your expectations. Call us today for a free consultation and let us help you create the bathroom of your dreams. Whether you need a complete bathroom renovation or a custom bathroom remodel, Construction and More Las Vegas is your trusted partner for exceptional bathroom transformation services.
Find the right local pro for your project
 OakWood Designers & Builders
Elegant and energy efficient.
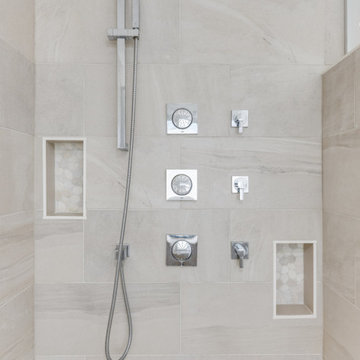
This bathroom was part of a Net Zero Ready home that we recently built. Net Zero homes produce as much energy as they consume and are 80% more efficient than current homes built to code. To help reduce energy consumption in this bathroom, we installed low flow fixtures, LED lights in the mirrors and an ERV (energy recovery ventilator). Because less energy is required to lower the temperature of dry air compared to moist air, an ERV can reduce the work your air conditioner needs to do and save you money. It also brings in fresh air flow and help with humidity levels, improving overall health and air quality.
Another great feature of this bathroom is the shower which has a large clear glass window. This allows for direct sunlight from the window to access the shower, while the patterned glass on the bathroom/vanity side still provides a level of privacy for the user. We’re certain that these clients will be enjoying many sunny mornings in this oasis.

 The Galante Architecture Studio, Inc.
Originally built in 1972, these eight interlocked residential units and the accompanying House Master’s Residence won an AIA award for their unique spatial complexity, balancing standard units of construction with volumetric interplay, all while bringing natural light into living spaces. However, nearly 40 years later
These 1970’s era, interlocked faculty housing units won an AIA award when first completed. They were unique in spatial complexity, By early 2,000’s they were showing signs of age, and had become outdated on many levels. Working with project management for the Faculty of Arts & Sciences, we prepared one prototype design to bring the buildings into the 21st century. New insulated skylights, standing seam metal siding, cedar decks and trellises, exchanging black roofs for well insulated white roofs, were all part of a larger planning program to renovate all nine units. The prototype was implemented in 2012, to great approval and result. In 2013 a few more units were done. In 2014 the “House Masters” unit was done, with the remaining four units planned for future budgets.
Sustainable features include re-use of most materials on site, (former siding was able to become sheathing below metal panels), implementing the Stretch Energy Code for insulation, and putting new white roof membranes in place. Using FSC certified wood for decks and trellises, and using Rheinzink siding, a “200 year material” according to the manufacturer.
After nearly 40 years, Ronald Gourley’s AIA award winning Faculty Housing (1972) was beginning to show its age – plywood siding was delaminating, wooden decks splintering, and custom windows failing. Therefore, the opportunity to reinvent a piece of Mid-Century Modernism presented itself when two of the building’s eight alternating rooftop designs were to be rebuilt as prototypes for the remainder of the structure.
The strength of the original design was its rectilinear and symmetrical arrangement of internal and external spaces, but the difference between the two had become blurred over the decades. New zinc siding, mahogany decking, and stainless steel railings accentuate the defining elements and more clearly articulate the living spaces, breathing new life into the building and reinvigorating the surrounding campus.
Furthermore, the renovation also provided a chance to bring the structure up to modern energy standards and help meet Harvard’s lofty environmental goals. Insulation within the ceilings was more than tripled, white TPO roofing reduces the heat island effect, construction waste was minimized by recasting the siding as sheathing, and materials were selected not only for aesthetics, but for their longevity and ability to be recycled as well.
Harvard’s energy standards brought an uncharacteristic level of environmental care to this building. Roof structures are triple insulated, allowing separating interior from exterior in the most thermally efficient manner. North facing triple insulated skylights and white TPO roofing reduces the heat gain, but allows natural light to pour in. Materials were selected not only for aesthetics, but for their longevity. Zinc, for example, is made of 100% recycled material, and has duration of 200 years. Uncharacteristic levels of environmental care were common on this project.
 Rick Braida Design|Build
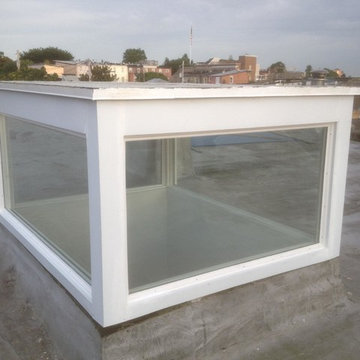
Custom rooftop skylight built with passive solar design principles. In the Summer , direct summer sun is blocked thus reducing heat inside the home BUT it accepts reflected light thus increasing interior light.....the result is great light without the overwhelming heat. In the wintertime, the skylight receives direct sun which increases light and radiant energy within the home.
 AirField Systems, LLC
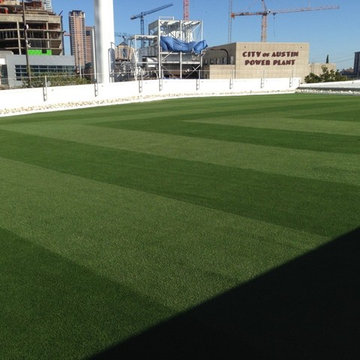
Benefits of AirField in a green roofing system include:
• AirDrain creates and helps maintain a more consistent Gmax for Synthetic Turf
• ASTM testing proves AirDrain’s shock absorption properties reducing strain on joints and ligaments
• AirDrain can be reused when the Synthetic Turf must be replaced
• Can help qualify for LEED™ and other green building credits
• A smaller carbon and development footprint with reduced site disturbance
• Water harvesting reclamation and reuse is easy
• AirDrain creates a one inch air barrier on the rooftop increasing the insulating properties.
• AirDrain is a 100% recycled copolymer with the impact modifier “metallocene” qualifying it as a “No Break” plastic. Making it able to withstand extreme heat and cold and still maintain performance.
• Resins can be made to the following specification “Flammability UL 94, Flame Retardant, High Impact Polypropylene Copolymer Resins”
Synthetic Turf Provided and Installed By:
Mike Harkrider
ForeverLawn Austin
9601 Gray Blvd.
Austin, Texas 78758
512.310.7320 office
 AirField Systems, LLC
AirField installed an AirPave grass fire lane for their porous flexible paving at Baptist Trinity Residential Hospice, creating a beautiful, functional, ecological friendly solution to facility access.
An installation of an AirField Systems grass fire lane at Baptist Trinity Residential Hospice brings green building benefits and incredible strength to a beautiful new facility. A time lapse photo series highlight the installation process of the 6,747 PSI sand filled 100% recycled geocell technology, providing the strength of asphalt and concrete while relieving some of the burden of costly storm sewers and drainage.
This new installation highlights the benefits of paving with grass, as well as the comparative ease of installation. Concrete and asphalt surfaces occupy twice the area of buildings and are the most detrimental to clean water. Concrete and asphalt surfaces dominate the landscape of our urban environments and prevent rainwater from being filtered naturally. They send harmful polluted water straight into our streams, rivers and lakes. In urban America, concrete and asphalt pavements produce two thirds of our excess water runoff. They are responsible for significant hydrocarbon pollutants on our ground and in our water, causing ground water decline, and resulting in local water shortages. These concrete and asphalt surfaces also create huge increases in temperature known as the urban “heat island effect”.
The pollution caused by impervious surfaces deteriorate the quality of our storm water runoff and create large overflows that our storm sewer systems cannot handle. It is also important to realize that the urban forest force is drastically diminishing, causing CO2 levels to rise, which in turn causes global warming. With all the negative influences of impervious pavements now is the time to turn our attention to alternatives for the benefit of the environment.
From fire lanes, overflow, and event parking, to temporary and stadium parking, reinforced grass parking systems deliver the same strength and durability of asphalt and concrete without the negative affects mentioned above. These incredibly strong geocells reinforce grass parking, prevent rutting from traffic, protect turf roots, and promote beautiful grass. Reinforced grass parking structures, also know as grass pavements, enhance the environment by naturally filtering auto and truck liquids such as oil drippings, antifreeze overflows and many other leaks and spills. They also help with air pollutants after they have been knocked to the ground by rainwater and greatly reduce hot surface temperatures thus fighting global warming and the “heat island effect”. Grass pavements allow our groundwater to be naturally replenished, the roots of trees to breathe, and they help our streams and rivers flow cleanly in dry hot summers. A large part of the solution to urban environmental problems is under our feet. By paying appropriate attention to the everyday materials on which we walk and drive, we can replenish renewable resources, restore the natural regenerative processes, and produce a cleaner, healthier, safer, more sustainable world in which we must live. Porous pavements are potentially the most important development in urban watersheds since the invention of storm sewers. By routing rainwater directly into the earth as nature intended, the need for costly storm water structures can be drastically reduced.
Reinforced grass parking has built in permeable spaces through which water and air can pass. Although some porous paving materials are nearly indistinguishable from nonporous materials in construction and superficial appearance, their environmental effects are qualitatively exponential. They allow air, water and heat to dissipate into the environment naturally helping to save the planet.
AirField reinforced grass parking provides beauty and comfort, and with the unbeatable price and performance of AirDrain you can’t go wrong. AirDrain is the reinforced grass pave system the industry has trusted for years !!!
Airfield Systems, LLC 8028 North May Avenue Oklahoma City, OK 73120 405-359-3775
Installer – GREENPRO Landscapes Kevin James 9847 Stewart Rd Arlington, TN 38002
 GreenHalo Builds

This GreenHalo Builds model is e9uipped with 32 solar panels and is Net Zero Energy Ready. The panels generate power for the home, which helps reduce the cost of living and the home's carbon footprint. In addition to reduced energy costs for the homeowner, did you know there are also many tax benefits and other rebates associated with residential solar panel systems?
 Solar Shield
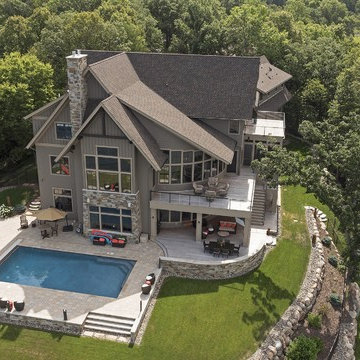
Builder: Highmark Builders Inc;
Photographers: Spacecrafting Photography;
Window Film Installations by Solar Shield, Inc.
Inspiration for a huge craftsman brown three-story wood gable roof remodel in Minneapolis
Inspiration for a huge craftsman brown three-story wood gable roof remodel in Minneapolis
 AirField Systems, LLC
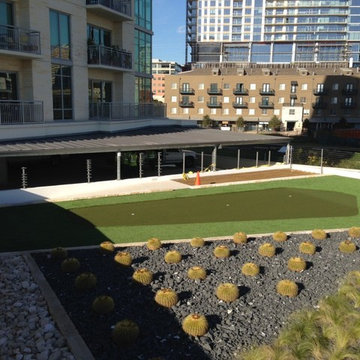
Benefits of AirField in a green roofing system include:
• AirDrain creates and helps maintain a more consistent Gmax for Synthetic Turf
• ASTM testing proves AirDrain’s shock absorption properties reducing strain on joints and ligaments
• AirDrain can be reused when the Synthetic Turf must be replaced
• Can help qualify for LEED™ and other green building credits
• A smaller carbon and development footprint with reduced site disturbance
• Water harvesting reclamation and reuse is easy
• AirDrain creates a one inch air barrier on the rooftop increasing the insulating properties.
• AirDrain is a 100% recycled copolymer with the impact modifier “metallocene” qualifying it as a “No Break” plastic. Making it able to withstand extreme heat and cold and still maintain performance.
• Resins can be made to the following specification “Flammability UL 94, Flame Retardant, High Impact Polypropylene Copolymer Resins”
Synthetic Turf Provided and Installed By:
Mike Harkrider
ForeverLawn Austin
9601 Gray Blvd.
Austin, Texas 78758
512.310.7320 office
 United Porte Inc
Your front door is your best defender. It protects you, your family, and your most valuable personal belongings from theft and damage.
Special feature is a durable aluminum profiles that enhance both aesthetics and security.
Furthermore, VDom Doors insulate your home from extreme weather conditions, as well as unwanted animals, insects, and dust from entering.
Our doors have several superior features:
- Single sheet of metal is used in construction. No welded seams are best as these can significantly weaken the structural integrity of the entranceway. Our doors are also more resilient to mechanic damage, such as sledgehammer strikes.
- The advantage of a single, non-welded door is that it reduces internal condensation. Over time, condensation can negatively affect the door mechanisms.
- Stiffening Ribs: These non-visible details add to our door's security.
- Quality insulation serves to reduce unwanted external noise, as well as protect against extreme heat, and severe cold.
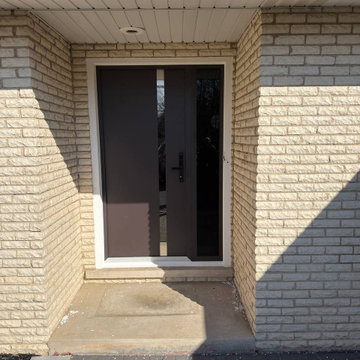
Introducing our modern exterior entrance door, a stylish addition to any contemporary home or building. Crafted from a single sheet of metal, this door features a sturdy aluminum frame and threshold for added durability and security. The simple yet striking design is perfect for those who prefer a minimalist aesthetic. Upgrade your entrance with our modern exterior entrance door today.
Model - 6777 Cynex
Color - Brown
Glass - safety triplex, with mirrored-clear effect
Door thickness - 3 1/4"
Frame thickness - 4"
Exterior design - Brown enamel finish with slim vertical glass panel and stainless steel inserts at the top and bottom of the glass.
Interior design - Same vertical glass panel with matching stainless steel inserts at the top and bottom; brown enamel metal finish.
Hardware included:
- Aluminum frame 4" thick - dimensions of the door 36" x 80" with the frame is 38" x 82".
- Aluminum threshold.
- Plate-type, primary lock for armoured type of steel doors, locked by 3 key turns, doors are captured in 3 places. The lock has replaceable core and 5 keys.
- Cylinder.
- 3D Hinges.
- Turnknob for lock.
- Armor plate for the lock.
- Modern Handle
VDom smart lock option provides keyless fingerprint access and is available as an add-on.
Each door comes prehung in a sturdy aluminum frame for easy installation. Sidelites (if included) can be installed on either the right or left side of the door - the design is universal. Please note: sidelites ship separately and require simple assembly on site.
 GreenHalo Builds
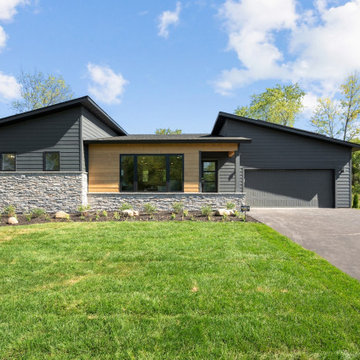
This GreenHalo Builds model is equipped with 14 solar panels and is Net Zero Energy Ready. The panels generate power for the home, which helps reduce the cost of living and the home's carbon footprint. In addition to reduced energy costs for the homeowner, did you know there are also many tax benefits and other rebates associated with residential solar panel systems?
 Tectonicus Constructs LLC
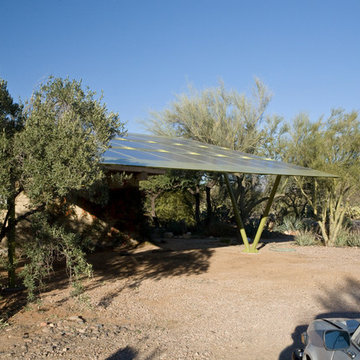
The steel frame was pre-fabricated in a metal shop, trucked and lifted into place via crane. The pre-fabricated construction greatly reduced price, increased precision, and reduced site construction time.
The color and geometry of the carport was meant to blend in with the surrounding landscape while looking modern.

 Sweet Smiling Landscape Design
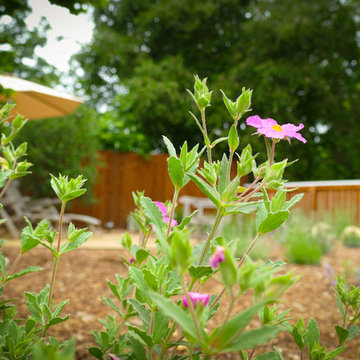
The backyard of this house was a no-man’s land when the owners moved in. With little more than a few established trees and a big, noisy air-conditioning unit, the yard was an almost open canvas bordering the Los Padres National Forest in a high-fire zone. We installed a large infiltration swale to capture as much rainfall as possible from the house rain gutters, so the water can be stored in the soil where plants can access it, reducing the amount of irrigation this landscape needs. Plantings obscure the air-conditioning unit, and a water feature was installed so the sound of trickling water would drown-out its sound. The plants we chose are drought tolerant and attractive to native birds and insects. We paid special attention to the plantings nearest to the house, keeping them fairly low growing as to not create a fire ladder beneath the eves. The plants also hold a good deal of moisture in their stems and leaves and are easily kept free of desiccated material, making them fire-wise plants that can actually reduce the chances of the property burning in the event of a nearby wildfire.
 Wild Development Design & Renovation
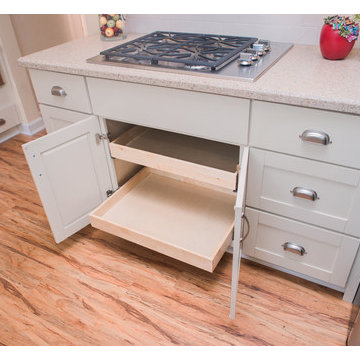
Kitchen Universal Design considerations:
* The oven and microwave were positioned lower to reduce the likelihood of spills/burns
* All ceiling and under cabinet lighting used LED bulbs for maximum light
* The quartz countertop was selected with a matte finish to reduce glare.
* Dishwasher was raised 10” for easier access for loading and unloading
* All cabinets have roll out trays for easier access.
 United Porte Inc
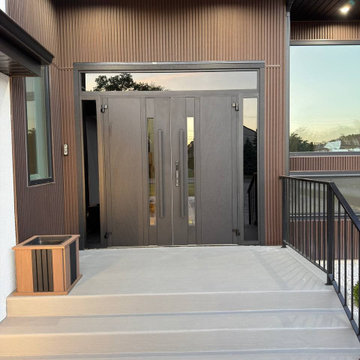
Your front door is your best defender. It protects you, your family, and your most valuable personal belongings from theft and damage.
Special feature is a durable aluminum profiles that enhance both aesthetics and security.
Furthermore, VDom Doors insulate your home from extreme weather conditions, as well as unwanted animals, insects, and dust from entering.
Our doors have several superior features:
- Single sheet of metal is used in construction. No welded seams are best as these can significantly weaken the structural integrity of the entranceway. Our doors are also more resilient to mechanic damage, such as sledgehammer strikes.
- The advantage of a single, non-welded door is that it reduces interior internal condensation. Over time, condensation can negatively affect the door mechanisms.
- Stiffening Ribs: These non-visible details add to our door's security.
- Quality insulation serves to reduce unwanted external noise, as well as protect against extreme heat, and severe cold.
Introducing our modern exterior entrance door, a sleek and stylish addition to any contemporary home or building. Crafted from a single sheet of metal, this door features a sturdy metal frame and threshold for added durability and security. The simple yet striking design is perfect for those who prefer a minimalist aesthetic. Trust the Dekton collection, the leading name in modern front doors, for a product that's both stylish and functional. Upgrade your entrance with our modern exterior entrance door today.
Model - 0163 Dekton
Color - Ardesia Nero
Door thickness - 3 1/4"
Frame thickness - 4"
Exterior design - Coating of the door - Ardesia Nero.
Interior design - Coating of the door - White Enamel metal.
Hardware included:
- Metal frame 4" thick - dimensions of the door with frame is 38" x 82". If sidelites are included - come in separate packaging
- Metal threshold.
- Plate-type, primary lock for armoured type of steel doors, locked by 3 key turns, doors are captured in 3 places. The lock has replaceable core and 5 keys.
- Cylinder K2.
- Hinges Combi Arialdo.
- Turnknob for lock.
- Armor plate for the lock.
- Stainless steel Handle
Custom keypad lock can be purchased.
 Kaplan Thompson Architects
Jamie Salomon
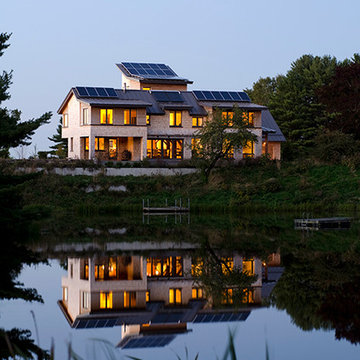
Example of a trendy wood exterior home design in Portland Maine
Example of a trendy wood exterior home design in Portland Maine
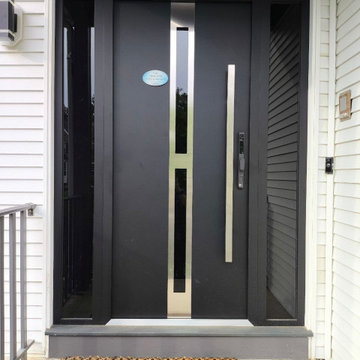 United Porte Inc
Our doors have several superior features:
- Single sheet of metal is used in construction. No welded seams are best as these can significantly weaken the structural integrity of the entranceway. Our doors are also more resilient to mechanic damage, such as sledgehammer strikes.
- The advantage of a single, non-welded door is that it reduces interior internal condensation. Over time, condensation can negatively affect the door mechanisms.
- Stiffening Ribs: These non-visible details add to our door's security.
- Quality insulation serves to reduce unwanted external noise, as well as protect against extreme heat, and severe cold.
- 3D Hinges: Hacking are often carried out at the side of a door's hinges. A better feature is utilizing hinges with ball bearings and installed anti-cuts.
Introducing the Deux collection of modern exterior entrance doors in a sleek black enamel color. These doors are expertly crafted from a single sheet of metal with a sturdy Aluminum frame and threshold, ensuring both durability and security for your home.
The exterior design boasts a vertical insert of Stainless Steel and opaque black glass, creating a bold and modern look that will enhance the curb appeal of any home. The black enamel color provides a sophisticated and contemporary feel, perfect for those who want to make a statement with their entrance.
The interior design also features a vertical insert of Stainless Steel and opaque black glass, creating a cohesive and stylish look throughout the home.
With the Deux collection, you don't have to compromise on style or function. These modern front doors offer both, making them the perfect choice for homeowners who want to elevate the look of their home's exterior.
Plus, with our user-friendly website and easy ordering process, you can have your new modern exterior entrance door delivered right to your doorstep.
Upgrade your home's curb appeal and make a bold statement with the Deux collection of modern exterior entrance doors in black enamel. Order yours today and experience the perfect combination of style and function.
Model - 1755 Deux
Color - Black
Door thickness - 3 13/16"
Frame thickness - 3 13/16"
Exterior design - Vertical insert of the Stainless Steel and opaque black glass. Coating of the door - black enamel.
Interior design - Vertical insert of the Stainless Steel and opaque black glass. Coating of the door - black enamel.
Hardware included:
- Aluminum frame 4" thick - Dimensions of the door including frame is 74" x 82".
- Aluminum threshold.
- Plate-type, primary mortise lock for armoured type of aluminum doors, locked by 3 key turns, doors are captured in 3 places. The lock has replaceable core and 5 keys.
- Heavy-duty Cylinder.
- 3D hinges Wala
- Turnknob for lock.
- Armor plate Securemme for the lock.
- 2 Bar Handles.
82