
Search results for "Reducing virtually" in Home Design Ideas



 Fitzsimons Design Build
Traditional Rosedale home in Toronto, renovation to remove back of house and create curtain wall. Build cantilever deck with outdoor kitchen, Custom built and designed windows and doors, custom master closet, custom master bedroom, custom master bathroom and secondary bathroom. Building of 2 modern stone fireplaces, outdoor fire pit.
Find the right local pro for your project

 ResCom Designs
Smocked Panel Draperies - fully custom and hand made
Example of a large open concept medium tone wood floor family room design in Toronto with beige walls, a standard fireplace and a plaster fireplace
Example of a large open concept medium tone wood floor family room design in Toronto with beige walls, a standard fireplace and a plaster fireplace









 Native Edge Landscape
We had a several challenges to face with this project. Not only did we need to update a dated landscape to accommodate two seemingly different design tastes (modern & minimalistic vs natural english garden), we were tasked with improving the property’s drainage, improving the driveway access, reducing water usage and plant maintenance, and fixing a crumbling wall.
To marry the two design tastes, we started with the more modern elements of metal planters and softened the landscape with mass plantings of ornamental grasses and native sedge. These grasses act as a turf replacement that do not need to be mowed and require less regular watering. On each side of the yard we constructed new cedar fences to provide updated and additional privacy. In addition, we poured a new concrete wall to replace the existing retaining wall and play off the new modern vibe.






 A2Z Builders
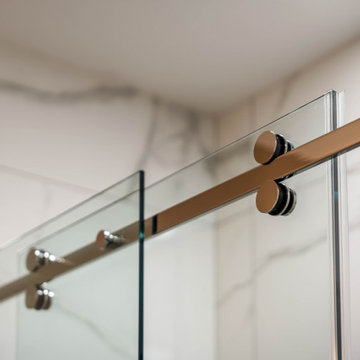
A close-up of the frameless sliding shower door shows 3/8" clear tempered glass running on a polished chrome header bar with round roller hardware. The minimal hardware keeps the focus on the marble-look tile behind it and gives the shower a sleek, hotel-style finish.
81