
Search results for "Reduction" in Home Design Ideas
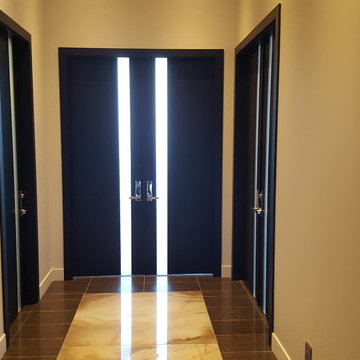
 The Door Boutique & Hardware Store
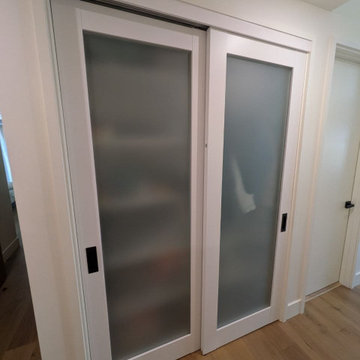
Modern interior doors, privacy noise reduction glass,
Simonswerk hidden hinges, chrome long plate Emtek hardware.
Inspiration for a modern home design remodel in Toronto
Inspiration for a modern home design remodel in Toronto
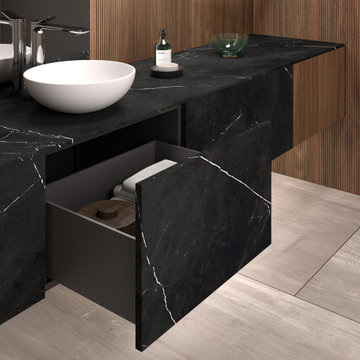
 LeichtUSA
TIMELESS LIVING M8
At Leicht, we understand that a kitchen is more than just a functional space - it's an expression of the lifestyle and personality of the home and its users.
With its sleek and minimalist design featuring thinner lateral profiles, M8 represents a sophisticated reduction in a form that modernizes the interior and creates a timeless living space.
 NILES
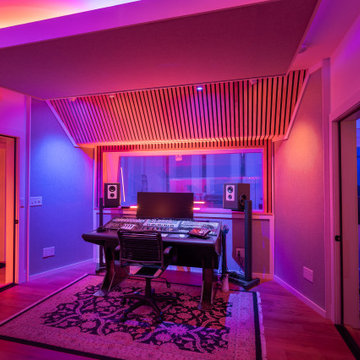
NILESGraybox is a 950 sq. ft. studio environment designed and built by NILES to redefine what a home-based creative space can be. The client wanted a light-filled, timeless studio that balanced aesthetic warmth with the precision and durability of a commercial facility. Our team handled the full scope—from architectural acoustics and mechanical planning to framing, treatments, electrical distribution, and final integration.
The Control Room is a compact, golden-ratio mix suite engineered for accuracy, featuring a finely tuned treatment plan and a Barefoot monitor system. The Live Room gains surprising scale from its 16’ ceiling, delivering sonic depth and natural ambience ideal for full-band tracking, ensemble sessions, or detailed acoustic work. Expansive glass and natural light shape the visual character of the studio while maintaining controlled isolation and proper acoustic performance.
This space was built to function as a dual-purpose creative hub for music recording and video production. The open layout supports multi-camera film shoots, quick-turn content capture, and flexible session flow. Engineers, producers, and artists can walk in, sit down, and work immediately thanks to intuitive wiring paths, plug-and-play audio infrastructure, and a layout designed for seamless movement between rooms.
Graybox has become a go-to destination for both recording and visual content, hosting sessions and video work for Capitol Records, Meinl Cymbals, The Dove Awards, Gibson, and many others. The result is a studio that feels as inspiring as it sounds—purpose-built, timeless, and engineered for long-term creative use.
Find the right local pro for your project
 Tint-Pro
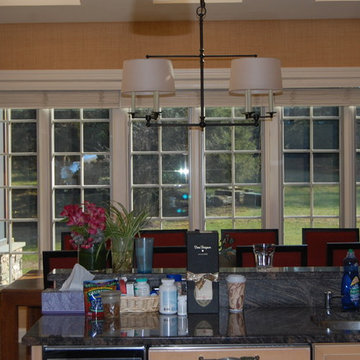
3M Window Film Prestige 50 applied to all of the windows in this kitchen/eating area to help protect the hardwood floors and kitchen table from fading.The Prestige 50 will also reduce the heat coming in by 25% on the double pane glass.
 United Porte Inc
Set includes:
Pre-drilled door slab.
Metal invisible frame (3 pcs) made of cold-rolled galvanized steel, with connectors and screws.
3D-adjustable concealed hinges.
American style or European style handle and lock (per your choice).
Door model – 2102
Coating – eco-veneer
Door thickness – 1 1/2"
Door core – solid wood.
Modern frameless design makes this door a perfect solution for stylish interiors. Thanks to the minimalist look and absence of visible trims, it visually expands the space and blends seamlessly into any room.
The eco-veneer coating is durable, scratch-resistant, easy to maintain, and designed for long-lasting performance. The engineered solid wood core provides strength, stability, sound reduction, and helps preserve heat inside the room.
Door can be chosen with inswing or outswing direction. Flush design is available from one side only to achieve a clean invisible frame look.
The invisible frame is resistant to mechanical damage and corrosion. Extensions are available to cover a wall up to 7".
Frame should be spackled and painted after installation to achieve a seamless invisible frame finish that integrates perfectly with the wall surface.
 NILES
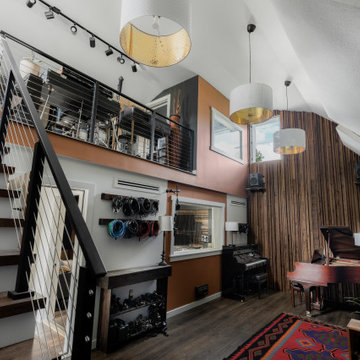
NILESThis private studio, built in collaboration with producer, engineer, and pianist Ian Miller, is a fully custom creative space designed around his workflow and artistic process. The project blended NILES’ technical execution with Ian’s hands-on finishing work, resulting in a studio where every corner has intention and every system supports a seamless, plug-and-play workflow.
The structure began as a barn-style two-car garage with a second floor. After exploring several layouts and engineering options, we landed on a design that leveraged the high ceilings and existing footprint to create a dynamic and spacious acoustic environment. Generous daylight from surrounding windows connects the interior to the outdoors, while layered textures, warm tones, and custom finishes create a grounded yet inspiring atmosphere.
The Control Room is fully isolated from the rest of the building with sound-reducing wall systems, a full soft-ceiling bass trap, tuned corner traps, treatment throughout, and full-lite doors for controlled transmission and visibility. Though modest in size, it delivers accurate monitoring and integrates smoothly with the larger live environment.
Roasted Bean Studio was built to support any direction Ian pursues—from producing to mixing to live performance. The space provides the sonic palette and creative flexibility needed for a wide range of projects, offering a visually inspiring and acoustically reliable environment that empowers his work every day.
 Ronning Homes & Neighborhoods
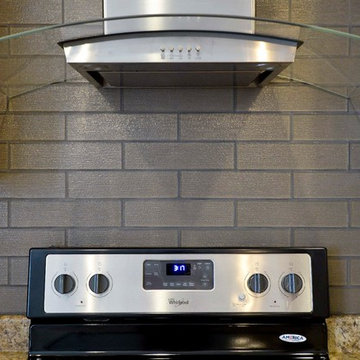
Example of a galley open concept kitchen design in Other with gray backsplash, stainless steel appliances and an island

 Island Enclosures & Improvements LLC
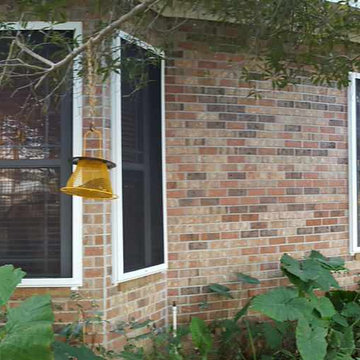
Installed CrimSafe to a local home. What is CrimSafe? A unique stainless steel security screen that provides protection for your home or business against intruders and storms, while enhancing its appearance. CrimSafe can increase both Security and Storm Protection for your home or business via these three ways: 1) Secure- Prevent Unwanted Intruders. Keep out insects and pests. Protect against forces of nature; hurricanes, hail, debris. Keep pets in, unwanted animals out. 2) Protect- Home security for you and your family. Keep valuables safe from theft and damage. Prevent unwanted intruders. Emergency egress windows easily operated in panic situations. 3) Enhance- Architecturally designed to fit any structure. All fasteners are hidden. Provides Peace of Mind. Reduces solar heat gain. Sleep safe and secure with opened windows.

 NILES
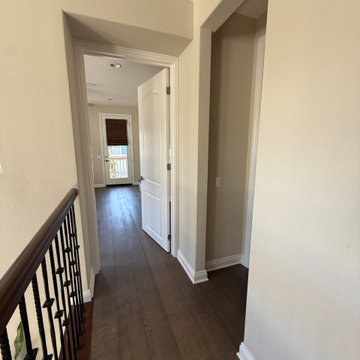
NILESTake a peek at our 2022 project for Edgehill Music Publishing, located in the heart of Nashville’s 12th South district.
This 2,500 sq. ft. commercial facility was meticulously designed to accommodate up to seven writers’ rooms and production suites—each capable of operating simultaneously without interruption, with four of the rooms built for mixing capabilities. With seamless audio integration throughout, the space ensures intuitive connectivity no matter where you are on the property.
The aesthetic palette, paired with a loud and quirky speakeasy vibe, creates a fun atmosphere that reflects the owners’ personalities. The result is not just a studio that feels effortless—it’s an inspiring environment where writing, mixing, and production can happen with minimal sound transmission.
Behind the walls, the architectural acoustics are second to none. The design emphasizes a true “plug-and-play” workflow: each control room, both isolation booths, and all common areas are acoustically isolated with extraordinary attention to detail. Each suite is equipped with dedicated, silent 1:1 HVAC systems. Eight independent floating-floor systems support the suites, while tailored sound-reducing wall assemblies and intentional treatments in the main suites deliver clarity and precision for mixing. Full-lite doors, combined with the fact that no suite is mechanically bonded, allow all rooms to operate simultaneously with minimal sound transfer.
Design, Build & Audio by NILES.
Start your studio journey at niles.co
 kitchen & bath CRATE
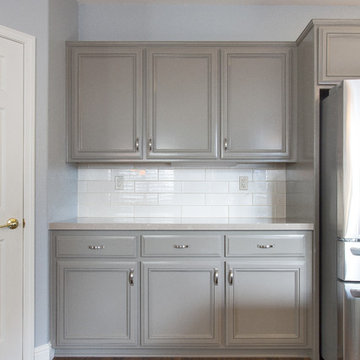
kitchenCRATE Crown Valley Way | Modesto, CA | Quartz: Silestone Coral Clay | Backsplash: Bedrosians Glass Manhattan Cashmere 4x16 Glass Tiles | Cabinets: Kelly-Moore Paw Print | Island Cabinets: Kelly-Moore Balsamic Reduction | Cabinet Pulls: Amerock 3” Candler | Sink: Blanco Precis Silgranit in Truffle | Faucet: Kohler Bellera in Vibrant Stainless
 Pearson Landscape Services
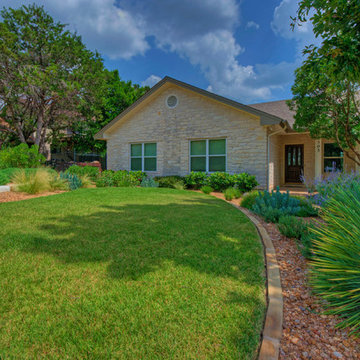
As much as the drought is effecting Austin, I still love a little turf grass. This is palisades zoysia grass which is very drought tolerant. Native plant on a good drip irrigation system really saves water.

 NanaWall
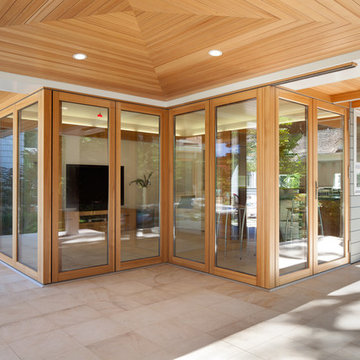
When closed, the system delivers exceptional insulation and noise reduction—perfect for quiet evenings or cool Bay Area mornings. When open, the home feels weightless, defined by light, texture, and movement. It’s an architectural study in how design can dissolve boundaries and invite life’s moments to expand outward.
 NILES
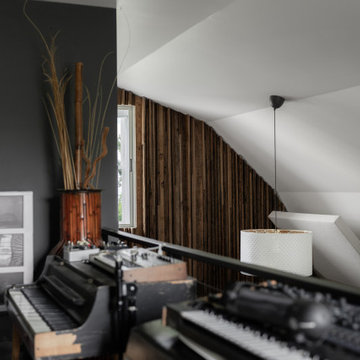
NILESThis private studio, built in collaboration with producer, engineer, and pianist Ian Miller, is a fully custom creative space designed around his workflow and artistic process. The project blended NILES’ technical execution with Ian’s hands-on finishing work, resulting in a studio where every corner has intention and every system supports a seamless, plug-and-play workflow.
The structure began as a barn-style two-car garage with a second floor. After exploring several layouts and engineering options, we landed on a design that leveraged the high ceilings and existing footprint to create a dynamic and spacious acoustic environment. Generous daylight from surrounding windows connects the interior to the outdoors, while layered textures, warm tones, and custom finishes create a grounded yet inspiring atmosphere.
The Control Room is fully isolated from the rest of the building with sound-reducing wall systems, a full soft-ceiling bass trap, tuned corner traps, treatment throughout, and full-lite doors for controlled transmission and visibility. Though modest in size, it delivers accurate monitoring and integrates smoothly with the larger live environment.
Roasted Bean Studio was built to support any direction Ian pursues—from producing to mixing to live performance. The space provides the sonic palette and creative flexibility needed for a wide range of projects, offering a visually inspiring and acoustically reliable environment that empowers his work every day.
 User
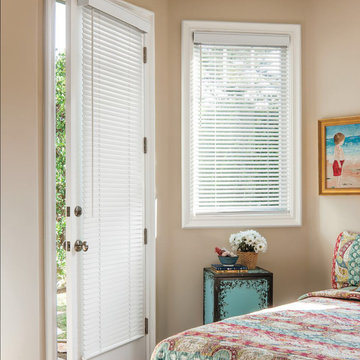
UserClassically styled wood blinds bring enduring value to your home. They're always in fashion and offer superior noise reduction and excellent light control - all without any raising or lowering. Our 1 3/8" slats are perfectly proportioned for compact spaces, such as entryway windows and french doors.
Crafted of American Basswood and African Abachi for gorgeous grain detail and insulation
Motorized, cordless and cord-loop control options for premium safety
Custom-fit wood valance and wands are hand-stained to match the slats
More slats per blind than most on the market, plus sealed bottom rail designed to fit tightly to the sill, ensure better light control
Personalize your blinds with rounded corners, routeless slats, ladder tapes and valances
On-trend finish selection, including Smith & Noble exclusives
 Accent Window Fashions LLC
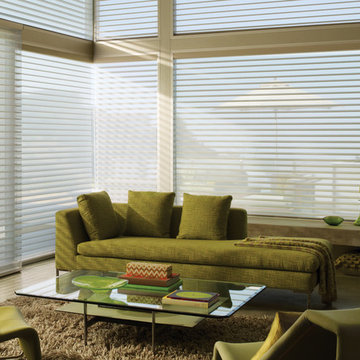
NANTUCKET™ Window Shadings
A casual take on window shadings
Our Nantucket™ shadings offer a streamlined selection of operating systems and soft sheers. Both stylish and sensibly priced, these shadings feature 3" vanes that tilt for effective light control.
Light Control SUPERVISE THE SUN
3" fabric vanes are suspended between two sheer fabric facings to put you in control of the amount of natural light that comes in, with beautiful effects.
Transform harsh exterior light by diffusing it, spreading it evenly throughout your room, so you can maximize daylight hours and reduce your need for artificial light.
Our beautiful sheer fabrics also softly filter out brightness, glare, and UV rays —protecting your furniture and flooring from fading.
View-Through DRAMATIC SOFTNESS
With no cords or tapes, the sheer facings allow you to view through the vanes to the outside, while maintaining a discreet level of privacy.
Glare reduction too THE BEST OF BOTH WORLDS
An optional rear screen fabric is available with our Sunscreen privacy shadings fabrics that allows you to combine the look and benefits of a screen shade with the superior light control and privacy of a shading.
Platinum™ Technology CONTROL FROM YOUR PHONE OR TABLET
Controlling your window treatments with a mobile device means you can set your blinds to movie mode, work mode, or 8 a.m. mode with the touch of a button, without leaving your seat. It’s effortless, fun and smart—with perfectly smooth operation.
Lifetime Guarantee FOR LIFE
Hunter Douglas products are designed and custom-assembled in the U.S. with the highest level of quality. But just in case, every window treatment from Hunter Douglas is covered by our lifetime limited guarantee. Read the Hunter Douglas Warranty to learn more.
Hunter Douglas Nantucket™ Window Shadings with UltraGlide®
Hunter Douglas Nantucket™ Window Shadings with UltraGlide®
Material: Boardwalk
Color: Deck Chair
Operating Systems: UltraGlide
Room: Living Room
Room Styles: Contemporary, Transitional
Available from Accent Window Fashions LLC
Hunter Douglas Showcase Priority Dealer
Hunter Douglas Certified Installer
Hunter Douglas Certified Professional Dealer
#Hunter_Douglas #Nantucket #Window_Shadings #UltraGlide #Living_Room #Contemporary #Transitional #Window_Treatments #HunterDouglas #Accent_Window_Fashions
Copyright 2001-2014 Hunter Douglas, Inc. All rights reserved.
 NILES
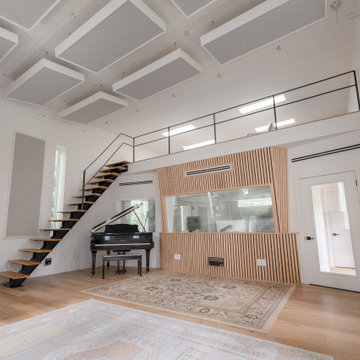
NILESGraybox is a 950 sq. ft. studio environment designed and built by NILES to redefine what a home-based creative space can be. The client wanted a light-filled, timeless studio that balanced aesthetic warmth with the precision and durability of a commercial facility. Our team handled the full scope—from architectural acoustics and mechanical planning to framing, treatments, electrical distribution, and final integration.
The Control Room is a compact, golden-ratio mix suite engineered for accuracy, featuring a finely tuned treatment plan and a Barefoot monitor system. The Live Room gains surprising scale from its 16’ ceiling, delivering sonic depth and natural ambience ideal for full-band tracking, ensemble sessions, or detailed acoustic work. Expansive glass and natural light shape the visual character of the studio while maintaining controlled isolation and proper acoustic performance.
This space was built to function as a dual-purpose creative hub for music recording and video production. The open layout supports multi-camera film shoots, quick-turn content capture, and flexible session flow. Engineers, producers, and artists can walk in, sit down, and work immediately thanks to intuitive wiring paths, plug-and-play audio infrastructure, and a layout designed for seamless movement between rooms.
Graybox has become a go-to destination for both recording and visual content, hosting sessions and video work for Capitol Records, Meinl Cymbals, The Dove Awards, Gibson, and many others. The result is a studio that feels as inspiring as it sounds—purpose-built, timeless, and engineered for long-term creative use.
 KoDA
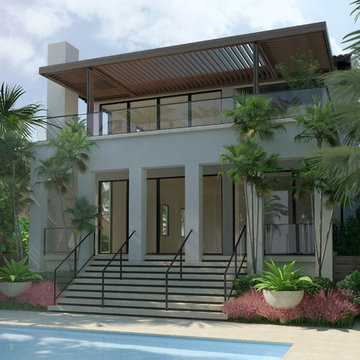
KoDAWhen asked to renovate an existing pseudo-Mediterranean home located directly on the ocean, the owner had one main request; to open up the views towards the ocean. Architecturally, it was important to respect the character of the existing house but larger openings would evidently alter the appearance of the house. Therefore, the design approach became one of reduction, rather than addition. Using order, proportion and more subdued color tones drawn from a limited material palette, the house naturally started to appear more sophisticated. On the exterior, a theater style stair leads you from an exterior loggia to the pool deck all the while never taking the focus of your attention away from the serenity of the ocean ahead. The procession of spaces from exterior, covered trellis, covered loggia, interior and vice versa became the driving force behind the spatial experience of the home and its relationship to its beach-front context.
88