
Search results for "Redundancy" in Home Design Ideas


 Albee Interior Design
A new raised breakfast counter takes the place of a redundant eating nook, allowing us to expand the overall footprint of the kitchen.
Inspiration for an eclectic kitchen remodel in Seattle
Inspiration for an eclectic kitchen remodel in Seattle

 Studio Gunn Architecture, LLC
Open concept Kitchen / Living / Dining with indoor-outdoor flow to covered patio beyond. Creative design maximizes use of space on a daily basis in lieu of redundant functions like formal Dining rooms. Wood-clad butterfly roof above.
Find the right local pro for your project



 Britto Charette LLC - NYC Interiors
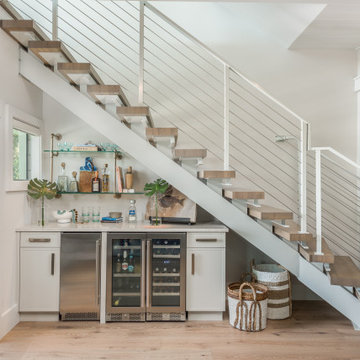
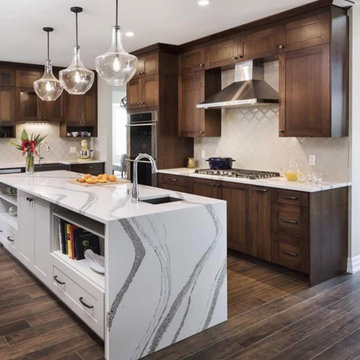
A classic pre-depression residence in the heart of Montreal is updated by removing the servants quarters and a redundant service stair to create a stunning contemporary interior to showcase the clients artwork and focus on family.
David Giral Photography
 Caudill's
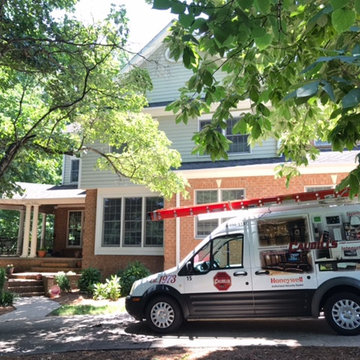
We took over the service and inspection of the security & fire alarm system at this home. Intrusion protection & Fire safety are both very important to the homeowner, so we set up an annual inspection. We also added IP & Cellular communications with the Central Station for reliability & redundancy.


 Artistic Environments, Inc.
This was originally the breakfast room, but it became redundant with the open kitchen and new counter dining area. Now it is a cozy den/family room for reading and TV watching.
Michael Ball Architects,
Synergy General Contractors,
Weldon Brewster Photography.

 HomeTech Construction & Design
Inspiration for a mid-sized farmhouse u-shaped light wood floor and brown floor open concept kitchen remodel in San Francisco with an island, a farmhouse sink, stainless steel appliances and white backsplash

 Proctor Watts Cole Rutter
Extension, whole house refurbishment and barn conversion for a private client in Dorset. An inefficient and outdated farm house has been transformed into a low energy, modern family home. With sympathetic extensions as well as conversions of existing redundant out buildings, bringing them into use as part of the dwelling
 Sundance Technologies
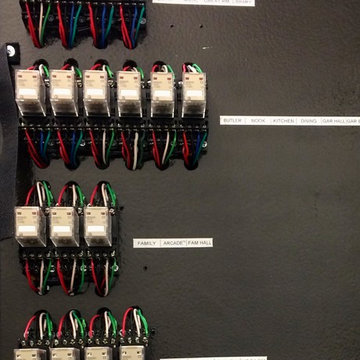
Orvis Equipment Room:
The client wanted bullet proof redundancy with his house-wide audio system. We delivered with a solid state relay system that physically moves the speaker wires from the Crestron SWAMP amps to back up amps with a dedicated mini jack for the source. No matter what.....the party never stops!
 Albee Interior Design
We removed cabinets separating the kitchen from the dining room for more flow between the spaces, and replaced a redundant eating nook with a breakfast counter in order to expand the overall footprint of the kitchen.
 Proctor Watts Cole Rutter
Extension, whole house refurbishment and barn conversion for a private client in Dorset. An inefficient and outdated farm house has been transformed into a low energy, modern family home. With sympathetic extensions as well as conversions of existing redundant out buildings, bringing them into use as part of the dwelling

 IS Architecture
Inspiration for a huge modern master medium tone wood floor and brown floor bedroom remodel in San Diego with white walls, a two-sided fireplace and a stone fireplace

Inspiration for a large modern l-shaped light wood floor eat-in kitchen remodel in Austin with a drop-in sink, open cabinets, light wood cabinets, gray backsplash, stainless steel appliances and an island
 Proctor Watts Cole Rutter
Extension, whole house refurbishment and barn conversion for a private client in Dorset. An inefficient and outdated farm house has been transformed into a low energy, modern family home. With sympathetic extensions as well as conversions of existing redundant out buildings, bringing them into use as part of the dwelling
3