
Search results for "Redundancy" in Home Design Ideas
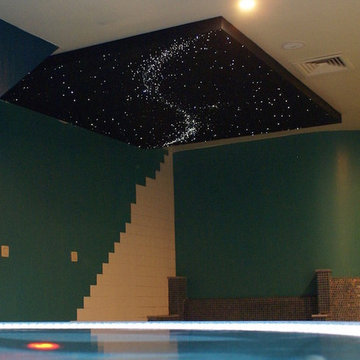
 Star Ceiling fiber optic LED light panels
Fiber Optic Star Ceiling Bathroom panels / Tiles / Boards with 2,000 stars (15% colors) Milky Way de Luxe. 5 Shooting stars every 30 seconds.
Backup / redundant systeem (multiple light sources, controllers and power-supply's)
 Star Ceiling fiber optic LED light panels
Fiber Optic Star Ceiling Bathroom panels / Tiles / Boards with 2,000 stars (15% colors) Milky Way de Luxe. 5 Shooting stars every 30 seconds.
Backup / redundant systeem (multiple light sources, controllers and power-supply's)
 Hamish Murray Construction, Inc.
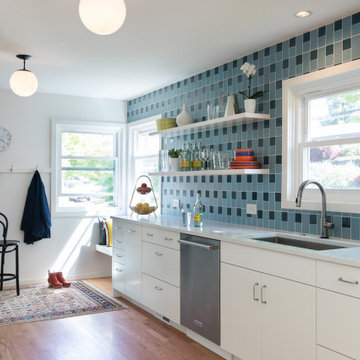
This home in Southeast Portland had been previously updated by another firm through an extensive remodel and addition. HMC had the privilege of teaming up with Howells Architecture + Design on the last piece to be tackled, the family kitchen. The space was gutted and planned within the existing footprint, and reconfigured to increase intuitive task flow and to gain functional countertop and cabinet space from a redundant hall entry.
The back wall allows entry and room for mudroom-type storage. Oak floors and a large, frame-like opening draw your eye through to the dining room arch and beyond to the living space and focal fireplace.
The drama of this frame comes from the complex Horizon Blue and Opal Pacific Heath Ceramic tiles alternating in a vertical offset pattern. They add interest and cohesion to the kitchen and reinforce the perfect balance of traditional and modern established in the earlier remodel. The perfect exclamation point to a now beautifully finished home.
Find the right local pro for your project
 building Lab, inc.
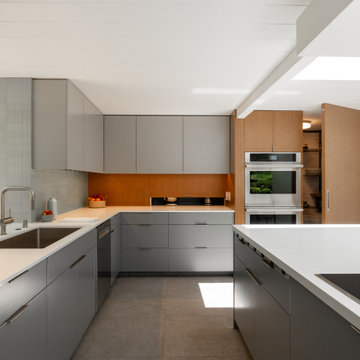
The plan was reworked for circulation and use while respecting what was already right. The original hallway opening stays exactly where it was, and the post once beside the old refrigerator now stands beside the new wall oven, same location. A dark, underused corner — created by a tall cabinet — is gone, its hidden space converted into a walk-in pantry. Redundant space is reassigned: bar seating replaces the old breakfast nook in far less square footage, and the kitchen's L-shaped leg was removed to open up circulation.

 Granit Architects + Interiors
We are delighted to have completed the radical transformation of a tired detached property in South Croydon.
When they appointed Granit, our clients were living in the property which had previously been divided into a number of flats.
The historic sub-division had resulted in an extremely poor use of space with redundant staircases, kitchens and bathrooms throughout.
Our clients sought to reconfigure the property back into a single dwelling for his growing family.
Our client had an eye for design and was keen to balance contemporary design whilst maintaining as much of the character of the original house.
Maximising natural light, space and establishing a visual and physical connection were also key drivers for the design. Owing to the size of the property, it became apparent that reconfiguration rather than extension provided the solution to meet the brief.
A metal clad ‘intervention’ was introduced to the rear facade. This created a strong horizontal element creating a visual balance with the vertical nature of the three storey gable.
The metal cladding specified echoed the colour of the red brick string courses tying old with new. Slender frame sliding doors provide access and views of the large garden.
The central circulation space was transformed by the introduction of a double height glazed slot wrapping up the rear facade and onto the roof. This allows daylight to permeate into the heart of the otherwise dark deep floor plan. The staircase was reconfigured into a series of landings looking down over the main void space below and out towards the tree canopies at the rear of the garden.
The introduction of double pocket doors throughout the ground floor creates a series of interconnected spaces and the whitewashed Larch flooring flows seamlessly from room to room. A bold palette of colours and materials lends character and texture throughout the property.
The end result is a spacious yet cosy environment for the family to inhabit for years to come.

 Cole Harris Associates LLC
Example of a large farmhouse open concept light wood floor family room design in New York with white walls, a ribbon fireplace, a metal fireplace and a wall-mounted tv

 Lighting EVER
There is no gainsaying in the fact that good lighting compliments and brings out the overall aesthetics of a home; no interior designer can contest this truth. The living space of the home deserves a carefully selected residential interior lighting. Regardless of interior design, furniture and fittings, decors, colors, and fitted accessories, poor residential interior lighting would deny the room of that elegant and alluring look it deserves, you would feel that something is not just right.
Installing the right interior lighting goes beyond fixing some ceiling cans and a couple of lamps; it calls for careful thought and apposite selections. Your understanding and careful choice of residential interior lighting would enable you create a magnificent environment. Design professionals do not just get hired, they are paid for their experience and ability to study your residential interior and come up with lighting choice that would transform it while saving on the energy use.
It should be borne in mind that lighting has three categories. Before you decide what lighting accessories to buy, it is needful that you consider the following factors to determine the right residential interior lighting that suits each of your rooms.
1. Lighting for Task Purpose: It aims at achieving certain functions and it is underscored by the need for good vision. Tasks such as reading, working on the computer etc. require good vision; therefore, lighting for this purpose should be installed in the areas of the room where these tasks are to be performed.
2. Ambient or General Lighting: This type of lighting is meant to lit up the space for easy movement and to see objects and people. It is usually not as bright as the lighting for task purpose.
3. Accent Lighting: The underlying purpose of this lighting is to focus or accentuate the visibility of certain areas or objects. The use of picture lights is to highlight the architectural feature in certain areas of the room. It is used primarily to create a striking interest and make the space very active and interesting.
It is, however, an excellent practice to make use of these three essential lighting types to create a good residential interior lighting system. You should carefully evaluate your space in order to avoid double duty and redundancy of any installed light. Ensure that the lighting choices are necessary and not redundant; this will guarantee functional and aesthetic purposes of your residential interior lighting.
Visit www.lightingever.com for a vast variety of interior and outdoor lighting for your use.

 Kitchens Made Simple
Mid-sized transitional galley ceramic tile enclosed kitchen photo in Minneapolis with a farmhouse sink, shaker cabinets, gray cabinets, quartzite countertops, white backsplash, ceramic backsplash, stainless steel appliances and no island

 Susan Reddick Design, Inc.
The kitchen of a Greek Revival Residence in Cambridge, Massachusetts. Architecture by Huth Architects, Newton, Ma.
Photography: Greg Premru
Eat-in kitchen - mid-sized traditional single-wall dark wood floor eat-in kitchen idea in Boston with a farmhouse sink, recessed-panel cabinets, white cabinets, marble countertops, gray backsplash, stone slab backsplash, stainless steel appliances and an island
Eat-in kitchen - mid-sized traditional single-wall dark wood floor eat-in kitchen idea in Boston with a farmhouse sink, recessed-panel cabinets, white cabinets, marble countertops, gray backsplash, stone slab backsplash, stainless steel appliances and an island

 TKS Design Group
Free ebook, Creating the Ideal Kitchen. DOWNLOAD NOW
Having a space for their teenage kids to hang out after school, study and interact with Mom & Dad was at the top of the list for this remodel. The 1928 home, sits in a lovely Glen Ellyn neighborhood, near downtown and near all the action of the local high school and lake. It’s was a great house with great bones but the kitchen was in need of some TLC. The remodel project had been a long time coming, and since both the homeowners work from home, they had been nervous about disrupting their bustling daily schedules to get the project in motion.
Once we had a plan in place, we dug in and got to work. The first step was to remove a non-load bearing wall between the kitchen and dining room. We then reworked the space a bit, eliminating a redundant passage way to the hall, and reworking a closet to allow for a large galley style kitchen and small bar area open to the dining room. The new kitchen has a small peninsula for the family to have casual meals and for the kids to hang out after school. A window was eliminated to give more space for cabinetry and storage, and another window was made larger to allow for a grander view into the backyard.
We decided upon a layered approach to this space to provide character appropriate to the older home. White painted cabinetry provides a backdrop for interesting touches such as gray herringbone tile, a reeded farmhouse sink and bronze hardware and lighting. The bar has its own unique look featuring gray cabinetry with a patterned cement tile backsplash and walnut top. A bar fridge, glass cabinets and baskets for tucking away homework give this little multi-functional area loads of character. A miniature mudroom area was also added to the dining room so that the new space can be kept neat and tidy.
The stylish result looks both appropriate to the 1928 home and provides loads of functionality for this active family that can now take advantage of every square inch their home.
Designed by: Susan Klimala, CKD, CBD
Photography by: Michael Alan Kaskel
For more information on kitchen and bath design ideas go to: www.kitchenstudio-ge.com
 Britney Stanley
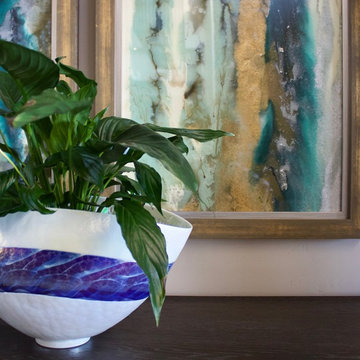
An unfussy but elegant space with seating for eight under a dramatic modern chandelier. Inviting velvet chairs sit atop an intricately patterned rug, accented by gold flecked abstract art and tall gilded lamps. We worked to bring in some of the colors from the adjacent Great Room without repeating the color scheme exactly and you can see the conversations between the two spaces flows easily without feeling redundant.

 Dona Designs
Photo credit: Laura Alleman
Wine cellar - small farmhouse carpeted wine cellar idea in New Orleans with diamond bins
Wine cellar - small farmhouse carpeted wine cellar idea in New Orleans with diamond bins
 Britney Stanley
An unfussy but elegant space with seating for eight under a dramatic modern chandelier. Inviting velvet chairs sit atop an intricately patterned rug, accented by gold flecked abstract art and tall gilded lamps. We worked to bring in some of the colors from the adjacent Great Room without repeating the color scheme exactly and you can see the conversations between the two spaces flows easily without feeling redundant.
 Amato Architecture
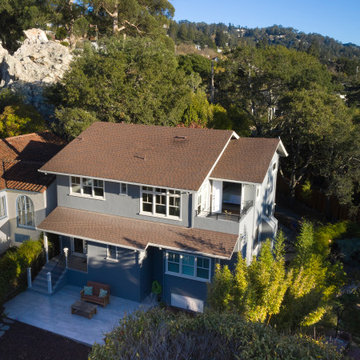
For our clients in this classic Berkeley Craftsman, saying Goodbye to their kids’ young childhood and Welcome to aging grandparents inspired a refresh and restore to their beautiful home, enhancing classic elements and making it more accommodating to multigenerational living.
Without adding square footage, we reclaimed space through more efficient design. Upstairs, we removed a maze of doorways and captured a large portion of a redundant stair landing to create a primary suite complete with bathroom, walk-in closet, sitting area/home office and roof deck. Downstairs, we reconfigured the back of the house to create a private guest suite for the grandparents, complete with bathroom and pocket doors between suite and kitchen for privacy. For this family who loves to entertain, we expanded the kitchen, adding a walk-in pantry and creating a centralized flow through to the dining room. In the living room, long benches flanking the fireplace invite the large family to enjoy time together.
Craftsman-style touches, including natural wood, quartzite stone countertops and custom-made glass, tie the home’s new interior to the signature architectural elements that will make this home a classic for generations to come.
 Britney Stanley
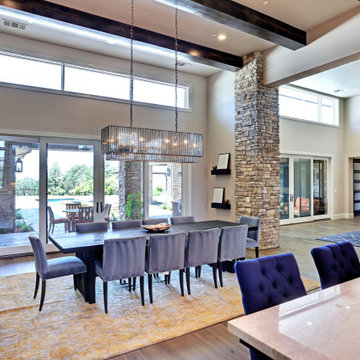
An unfussy but elegant space with seating for eight under a dramatic modern chandelier. Inviting velvet chairs sit atop an intricately patterned rug, accented by gold flecked abstract art and tall gilded lamps. We worked to bring in some of the colors from the adjacent Great Room without repeating the color scheme exactly and you can see the conversations between the two spaces flows easily without feeling redundant.
 Britney Stanley
An unfussy but elegant space with seating for eight under a dramatic modern chandelier. Inviting velvet chairs sit atop an intricately patterned rug, accented by gold flecked abstract art and tall gilded lamps. We worked to bring in some of the colors from the adjacent Great Room without repeating the color scheme exactly and you can see the conversations between the two spaces flows easily without feeling redundant.
 Britney Stanley
An unfussy but elegant space with seating for eight under a dramatic modern chandelier. Inviting velvet chairs sit atop an intricately patterned rug, accented by gold flecked abstract art and tall gilded lamps. We worked to bring in some of the colors from the adjacent Great Room without repeating the color scheme exactly and you can see the conversations between the two spaces flows easily without feeling redundant.
 Britney Stanley
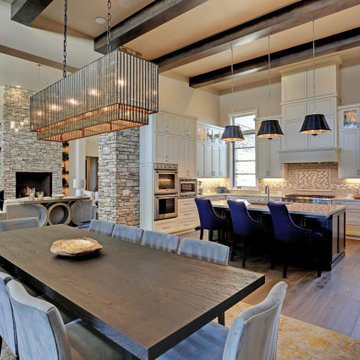
An unfussy but elegant space with seating for eight under a dramatic modern chandelier. Inviting velvet chairs sit atop an intricately patterned rug, accented by gold flecked abstract art and tall gilded lamps. We worked to bring in some of the colors from the adjacent Great Room without repeating the color scheme exactly and you can see the conversations between the two spaces flows easily without feeling redundant.
 Britney Stanley
An unfussy but elegant space with seating for eight under a dramatic modern chandelier. Inviting velvet chairs sit atop an intricately patterned rug, accented by gold flecked abstract art and tall gilded lamps. We worked to bring in some of the colors from the adjacent Great Room without repeating the color scheme exactly and you can see the conversations between the two spaces flows easily without feeling redundant.
7