
Search results for "Redundancy" in Home Design Ideas
 Gardner/Fox Associates, Inc
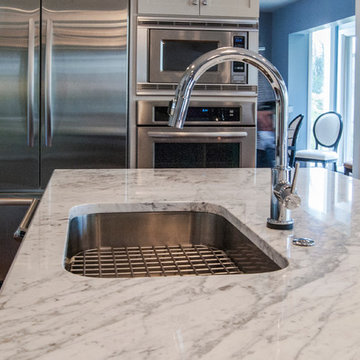
The client purchased a contemporary home but dreamed of updating it with classic style. Since the home offered plenty of space, it just needed new finishes. The kitchen naturally required the most dramatic changes, both functionally and aesthetically. The architect re-worked the floorplan to nix an awkwardly angled peninsula in favor of a large central island. Floor-to-ceiling cabinetry offers an abundance of storage and reflects the clients sophisticated transitional style. The redundant rear foyer became a brand new dining room which now shares a connection with the renovated kitchen.

 H. Ryan Studio
Heather Ryan, Interior Designer
H.Ryan Studio - Scottsdale, AZ
www.hryanstudio.com
Open concept kitchen - large transitional u-shaped medium tone wood floor, brown floor and wood ceiling open concept kitchen idea in Phoenix with stainless steel appliances, an island, a farmhouse sink, shaker cabinets, gray cabinets, quartz countertops, multicolored backsplash, terra-cotta backsplash and black countertops
Open concept kitchen - large transitional u-shaped medium tone wood floor, brown floor and wood ceiling open concept kitchen idea in Phoenix with stainless steel appliances, an island, a farmhouse sink, shaker cabinets, gray cabinets, quartz countertops, multicolored backsplash, terra-cotta backsplash and black countertops
 Gardner/Fox Associates, Inc
The client purchased a contemporary home but dreamed of updating it with classic style. Since the home offered plenty of space, it just needed new finishes. The kitchen naturally required the most dramatic changes, both functionally and aesthetically. The architect re-worked the floorplan to nix an awkwardly angled peninsula in favor of a large central island. Floor-to-ceiling cabinetry offers an abundance of storage and reflects the clients sophisticated transitional style. The redundant rear foyer became a brand new dining room which now shares a connection with the renovated kitchen.
Find the right local pro for your project

 Closet Organizing Systems
This masculine master dressing room features a traditional, raised-panel design in a Cherry Blossom finish. The combination of open and closed storage at varying depths adds interest without redundancy, while elegant crown and base trim unify the elements for a cohesive feel. Carey Ekstrom/ Designer for Closet Organizing Systems
 Christy Collection International
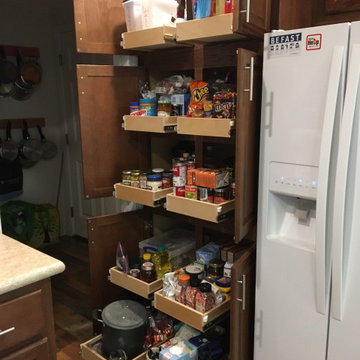
When someone cooks - I mean really COOKS - they need to have their food - storage items - and small appliances organized. Storing food so that you know what you have and can easily access it is a gift. Baking center / savory center / snacks / large stock pots / disposable storage . Everything has its place and is easily shopped for. Eliminate buying redundant groceries and use up products before they expire.

 Britto Charette LLC - NYC Interiors
A classic pre-depression residence in the heart of Montreal is updated by removing the servants quarters and a redundant service stair to create a stunning contemporary interior to showcase the clients artwork and focus on family.
David Giral Photography
 Britto Charette LLC - NYC Interiors
A classic pre-depression residence in the heart of Montreal is updated by removing the servants quarters and a redundant service stair to create a stunning contemporary interior to showcase the clients artwork and focus on family.
David Giral Photography

 Hill & Hurtt Architects, PLLC
This beautifully detailed Best Address DC apartment had existing service and redundant circulation spaces befitting its grandeur but which were no longer needed. The newly renovated kitchen was significantly enlarged beyond its original footprint by incorporating these underutilized spaces, providing direct access off of the formal dining room. A new bath was added off of the front hall, taking the place of an outdated butler’s pantry. The unit’s main bath was also updated to include a sunny walk-in shower, improved vanity, and additional storage space. In all aspects of the design, inspiration was taken both from the original 1901 detailing and finishes as well as the owners’ colorful folk art collection.
 By Design
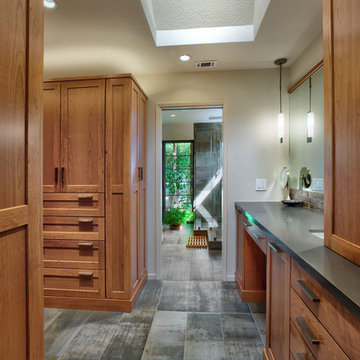
The decision to use cabinetry for closet storage meant that the closet walls became redundant and the space could do double duty. Zoned storage for hanging clothes, shoe storage, folded garments and lingerie is provided behind the beautiful cherry cabinetry. make-up & jewelry storage, pull-out storage for hair appliances and a small sink opposite the dressing area provide a separate seated grooming area.
Dave Adams Photography.
 Britto Charette LLC - NYC Interiors
A classic pre-depression residence in the heart of Montreal is updated by removing the servants quarters and a redundant service stair to create a stunning contemporary interior to showcase the clients artwork and focus on family.
David Giral Photography

 Moss Yaw Design studio
Engineered cedar siding creates beautiful gray-blue tones at the exterior of the home, while adding a textural element to activate the simple exterior design.
 Britto Charette LLC - NYC Interiors
A classic pre-depression residence in the heart of Montreal is updated by removing the servants quarters and a redundant service stair to create a stunning contemporary interior to showcase the clients artwork and focus on family.
David Giral Photography

 Creative Build
Large cottage porcelain tile and gray floor sunroom photo with a standard fireplace, a stone fireplace and a standard ceiling
 Closet Organizing Systems
This masculine master dressing room features a traditional, raised-panel design in a Cherry Blossom finish. The combination of open and closed storage at varying depths adds interest without redundancy, while elegant crown and base trim unify the elements for a cohesive feel. Carey Ekstrom/ Designer for Closet Organizing Systems
 Hill & Hurtt Architects, PLLC
This beautifully detailed Best Address DC apartment had existing service and redundant circulation spaces befitting its grandeur but which were no longer needed. The newly renovated kitchen was significantly enlarged beyond its original footprint by incorporating these underutilized spaces, providing direct access off of the formal dining room. A new bath was added off of the front hall, taking the place of an outdated butler’s pantry. The unit’s main bath was also updated to include a sunny walk-in shower, improved vanity, and additional storage space. In all aspects of the design, inspiration was taken both from the original 1901 detailing and finishes as well as the owners’ colorful folk art collection.
 Britto Charette LLC - NYC Interiors
A classic pre-depression residence in the heart of Montreal is updated by removing the servants quarters and a redundant service stair to create a stunning contemporary interior to showcase the clients artwork and focus on family.
David Giral Photography
 Britto Charette LLC - NYC Interiors
A classic pre-depression residence in the heart of Montreal is updated by removing the servants quarters and a redundant service stair to create a stunning contemporary interior to showcase the clients artwork and focus on family.
David Giral Photography
 Britto Charette LLC - NYC Interiors
A classic pre-depression residence in the heart of Montreal is updated by removing the servants quarters and a redundant service stair to create a stunning contemporary interior to showcase the clients artwork and focus on family.
David Giral Photography
 Britto Charette LLC - NYC Interiors
A classic pre-depression residence in the heart of Montreal is updated by removing the servants quarters and a redundant service stair to create a stunning contemporary interior to showcase the clients artwork and focus on family.
David Giral Photography
 Britto Charette LLC - NYC Interiors
A classic pre-depression residence in the heart of Montreal is updated by removing the servants quarters and a redundant service stair to create a stunning contemporary interior to showcase the clients artwork and focus on family.
David Giral Photography
5