
Search results for "Redundancy" in Home Design Ideas

 Albee Interior Design
We replaced a redundant eating nook with a breakfast counter in order to expand the overall footprint of the kitchen. We went with a downdraft range instead of a hood to maintain the kitchen's views of Saratoga Passage.

 Jamie Opsahl Interior Design
Kitchen - traditional kitchen idea in Portland with raised-panel cabinets, white cabinets and gray backsplash

 Proctor Watts Cole Rutter
Extension, whole house refurbishment and barn conversion for a private client in Dorset. An inefficient and outdated farm house has been transformed into a low energy, modern family home. With sympathetic extensions as well as conversions of existing redundant out buildings, bringing them into use as part of the dwelling
Find the right local pro for your project
 Proctor Watts Cole Rutter
Extension, whole house refurbishment and barn conversion for a private client in Dorset. An inefficient and outdated farm house has been transformed into a low energy, modern family home. With sympathetic extensions as well as conversions of existing redundant out buildings, bringing them into use as part of the dwelling

Example of a beach style medium tone wood floor and brown floor sunroom design in Orange County with a glass ceiling

 TKS Design Group
Free ebook, Creating the Ideal Kitchen. DOWNLOAD NOW
Having a space for their teenage kids to hang out after school, study and interact with Mom & Dad was at the top of the list for this remodel. The 1928 home, sits in a lovely Glen Ellyn neighborhood, near downtown and near all the action of the local high school and lake. It’s was a great house with great bones but the kitchen was in need of some TLC. The remodel project had been a long time coming, and since both the homeowners work from home, they had been nervous about disrupting their bustling daily schedules to get the project in motion.
Once we had a plan in place, we dug in and got to work. The first step was to remove a non-load bearing wall between the kitchen and dining room. We then reworked the space a bit, eliminating a redundant passage way to the hall, and reworking a closet to allow for a large galley style kitchen and small bar area open to the dining room. The new kitchen has a small peninsula for the family to have casual meals and for the kids to hang out after school. A window was eliminated to give more space for cabinetry and storage, and another window was made larger to allow for a grander view into the backyard.
We decided upon a layered approach to this space to provide character appropriate to the older home. White painted cabinetry provides a backdrop for interesting touches such as gray herringbone tile, a reeded farmhouse sink and bronze hardware and lighting. The bar has its own unique look featuring gray cabinetry with a patterned cement tile backsplash and walnut top. A bar fridge, glass cabinets and baskets for tucking away homework give this little multi-functional area loads of character. A miniature mudroom area was also added to the dining room so that the new space can be kept neat and tidy.
The stylish result looks both appropriate to the 1928 home and provides loads of functionality for this active family that can now take advantage of every square inch their home.
Designed by: Susan Klimala, CKD, CBD
Photography by: Michael Alan Kaskel
For more information on kitchen and bath design ideas go to: www.kitchenstudio-ge.com

 Sharp Homes, Inc.
Kitchen - transitional light wood floor kitchen idea in Wichita with shaker cabinets, multicolored backsplash, stainless steel appliances, an island and white countertops
 Luxe Remodel
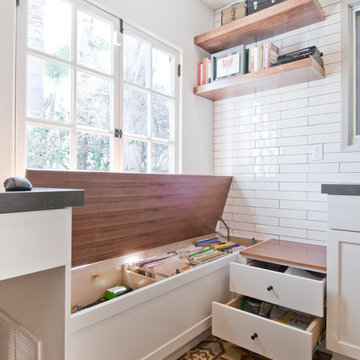
Example of a mid-sized transitional galley cement tile floor and yellow floor home design design in Los Angeles with an undermount sink, shaker cabinets, white cabinets, quartzite countertops, white backsplash, ceramic backsplash, stainless steel appliances and an island

 Anna Hackathorn Interior Design
AFTER PHOTO
In renovating this kitchen/dining area we omitted a redundant table and extended the kitchen space to include more storage and a built-in desk. It's a convenient place for a busy mom to sit with a computer and built-in filing drawers and pencil drawers to minimize the clutter.

 Lucy Call
Photo: Lucy Call © 2016 Houzz
Inspiration for a contemporary galley concrete floor kitchen remodel in Salt Lake City with an undermount sink, flat-panel cabinets, dark wood cabinets, stainless steel appliances and an island
Inspiration for a contemporary galley concrete floor kitchen remodel in Salt Lake City with an undermount sink, flat-panel cabinets, dark wood cabinets, stainless steel appliances and an island

 Elms Interior Design
Photography by Michael J. Lee
Inspiration for a large transitional open concept dark wood floor dining room remodel in Boston with gray walls and no fireplace
Inspiration for a large transitional open concept dark wood floor dining room remodel in Boston with gray walls and no fireplace

 Barclay Butera Interiors
Inspiration for a mid-sized transitional master medium tone wood floor and brown floor bedroom remodel in Orange County with gray walls

 Cummings Architecture + Interiors
Eric Roth
Beach style l-shaped medium tone wood floor, brown floor, shiplap ceiling and vaulted ceiling eat-in kitchen photo in Boston with shaker cabinets, white cabinets, an island, black countertops, an undermount sink, gray backsplash, granite countertops, marble backsplash and paneled appliances
Beach style l-shaped medium tone wood floor, brown floor, shiplap ceiling and vaulted ceiling eat-in kitchen photo in Boston with shaker cabinets, white cabinets, an island, black countertops, an undermount sink, gray backsplash, granite countertops, marble backsplash and paneled appliances



 Inhabit | Space
Whon Photography
Large urban underground carpeted staircase photo in Indianapolis with gray walls and no fireplace
Large urban underground carpeted staircase photo in Indianapolis with gray walls and no fireplace

 Brandi Renee Designs
Floral elements create a softness that bring about positive emotional feelings in those who enter the room. Different forms of floral patterns create dimension without being redundant and overpowering. The lampshade compliments the metal wall hanging above it with its similar structure and plays beautifully off of the flowing orchids on the opposite side of the night stand. Photo Credit: Samantha Day
 2420 Design
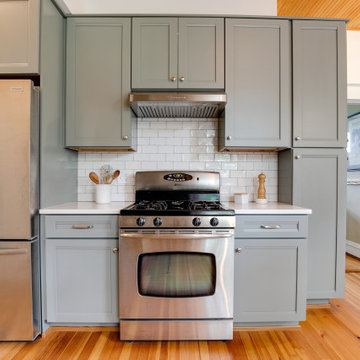
Borrowing valuable inches from a redundant hallway and undersized pantry area the project kept a footprint to not infringe on the other living spaces. A wood ceiling of stained pine mirrors the original heart pine flooring and resolved repairs to an 100 year old plaster ceiling. A generous L shape work zone on one side is paired with a straight run with the refrigerator and stove area for a balanced space for multiple cooks.

 Gardner/Fox Associates, Inc
The client purchased a contemporary home but dreamed of updating it with classic style. Since the home offered plenty of space, it just needed new finishes. The kitchen naturally required the most dramatic changes, both functionally and aesthetically. The architect re-worked the floorplan to nix an awkwardly angled peninsula in favor of a large central island. Floor-to-ceiling cabinetry offers an abundance of storage and reflects the clients sophisticated transitional style. The redundant rear foyer became a brand new dining room which now shares a connection with the renovated kitchen.

 Ernesto Garcia Interior Design, LLC
A new linen closet was placed in lieu of a redundant closet door. The bottom of the closet was fitted with a sliding clothes hamper that can be accessed from closet or bathroom.
 Gardner/Fox Associates, Inc
The client purchased a contemporary home but dreamed of updating it with classic style. Since the home offered plenty of space, it just needed new finishes. The kitchen naturally required the most dramatic changes, both functionally and aesthetically. The architect re-worked the floorplan to nix an awkwardly angled peninsula in favor of a large central island. Floor-to-ceiling cabinetry offers an abundance of storage and reflects the clients sophisticated transitional style. The redundant rear foyer became a brand new dining room which now shares a connection with the renovated kitchen.
4