
Search results for "Redwood" in Home Design Ideas

 DC Landscape & Construction
Out door entertaining area with fire pit & gas line
Large rustic exterior home idea in Orange County
Large rustic exterior home idea in Orange County

 User
A very rare opportunity presents itself in the offering of this Mill Valley estate covering 1.86 acres in the Redwoods. The property, formerly known as the Swiss Hiking Club lodge, has now been transformed. It has been exquisitely remodeled throughout, down to the very last detail. The property consists of five buildings: The Main House; the Cottage/Office; a Studio/Office; a Chalet Guest House; and an Accessory, two-room building for food and glassware storage. There are also two double-car garages. Nestled amongst the redwoods this elevated property offers privacy and serves as a sanctuary for friends and family. The old world charm of the entire estate combines with luxurious modern comforts to create a peaceful and relaxed atmosphere. The property contains the perfect combination of inside and outside spaces with gardens, sunny lawns, a fire pit, and wraparound decks on the Main House complete with a redwood hot tub. After you ride up the state of the art tram from the street and enter the front door you are struck by the voluminous ceilings and spacious floor plans which offer relaxing and impressive entertaining spaces. The impeccably renovated estate has elegance and charm which creates a quality of life that stands apart in this lovely Mill Valley community. The Dipsea Stairs are easily accessed from the house affording a romantic walk to downtown Mill Valley. You can enjoy the myriad hiking and biking trails of Mt. Tamalpais literally from your doorstep.

 Kole Made Design/Build
Photo: Sam Oberter Photography
Inspiration for a large modern u-shaped light wood floor and beige floor eat-in kitchen remodel in Philadelphia with flat-panel cabinets, dark wood cabinets, stainless steel appliances, an island, a drop-in sink, quartz countertops and white countertops
Inspiration for a large modern u-shaped light wood floor and beige floor eat-in kitchen remodel in Philadelphia with flat-panel cabinets, dark wood cabinets, stainless steel appliances, an island, a drop-in sink, quartz countertops and white countertops
Find the right local pro for your project

 Cynthia J. Hoffman Interior Design, Inc.
Reclaimed Redwood floating shelves have a rich patina offering a contrast to the crisp white glossy subway tile.
Example of a large transitional l-shaped medium tone wood floor and brown floor eat-in kitchen design in Cleveland with an undermount sink, shaker cabinets, white cabinets, quartzite countertops, white backsplash, subway tile backsplash, stainless steel appliances, an island and gray countertops
Example of a large transitional l-shaped medium tone wood floor and brown floor eat-in kitchen design in Cleveland with an undermount sink, shaker cabinets, white cabinets, quartzite countertops, white backsplash, subway tile backsplash, stainless steel appliances, an island and gray countertops




 Marvin
Architect: Blaine Bonadies, Bonadies Architect
Photography By: Jean Allsopp Photography
“Just as described, there is an edgy, irreverent vibe here, but the result has an appropriate stature and seriousness. Love the overscale windows. And the outdoor spaces are so great.”
Situated atop an old Civil War battle site, this new residence was conceived for a couple with southern values and a rock-and-roll attitude. The project consists of a house, a pool with a pool house and a renovated music studio. A marriage of modern and traditional design, this project used a combination of California redwood siding, stone and a slate roof with flat-seam lead overhangs. Intimate and well planned, there is no space wasted in this home. The execution of the detail work, such as handmade railings, metal awnings and custom windows jambs, made this project mesmerizing.
Cues from the client and how they use their space helped inspire and develop the initial floor plan, making it live at a human scale but with dramatic elements. Their varying taste then inspired the theme of traditional with an edge. The lines and rhythm of the house were simplified, and then complemented with some key details that made the house a juxtaposition of styles.
The wood Ultimate Casement windows were all standard sizes. However, there was a desire to make the windows have a “deep pocket” look to create a break in the facade and add a dramatic shadow line. Marvin was able to customize the jambs by extruding them to the exterior. They added a very thin exterior profile, which negated the need for exterior casing. The same detail was in the stone veneers and walls, as well as the horizontal siding walls, with no need for any modification. This resulted in a very sleek look.
MARVIN PRODUCTS USED:
Marvin Ultimate Casement Window

 Green Sun Hardscapes
Photos by Green Sun Hardscapes
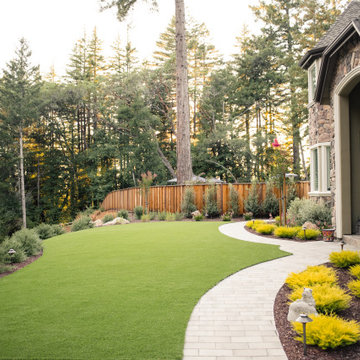
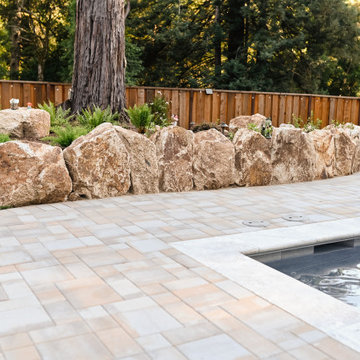
Photo of a partial sun backyard concrete paver retaining wall landscape in San Francisco.
Photo of a partial sun backyard concrete paver retaining wall landscape in San Francisco.

 Fine Treehouse Building
Stair Design and Construction mostly by Bob Balogh of Fine Treehouse Building (Built to Save the Planet)
Awesome work, Bob!
Staircase - mid-sized craftsman wooden l-shaped staircase idea in San Francisco with wooden risers
Staircase - mid-sized craftsman wooden l-shaped staircase idea in San Francisco with wooden risers


 Redwood Builders
Example of a small classic single-wall porcelain tile and brown floor kitchen design in San Francisco with an undermount sink, shaker cabinets, white cabinets and black appliances

 OT Gates and Fence Repair
Santa Monica Wooden Fence Installation with 2 Redwood Pedestrian Gates.
Trendy gray house exterior photo in Los Angeles
Trendy gray house exterior photo in Los Angeles

 Bates Masi Architects LLC
Trendy backyard deck photo in New York with decking and no cover
Trendy backyard deck photo in New York with decking and no cover
86