
Search results for "Redwood" in Home Design Ideas


 ADU Specialist Bay Area
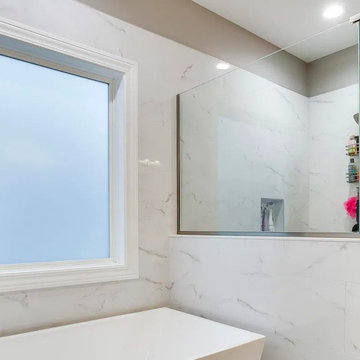
Creating something special, this Redwood City ADU construction is now another modern, inviting space for this family of five. Our design and build process brought an open, airy layout with a sleek kitchen, a cozy living area, and a luxurious bathroom featuring custom tiles and a glass shower. Energy-efficient windows brighten the space, while thoughtful finishes complete the look. As experienced Redwood City ADU builders, the result is a seamless blend of style, functionality, and added value..
Redwood City ADU Builders - https://www.aduspecialistbayarea.com/locations/redwood-city/
Redwood City ADU Floor Plan - https://www.aduspecialistbayarea.com/adu-floor-plans/redwood-city/1-bed-1-bath/
Redwood City ADU Regulations - https://www.aduspecialistbayarea.com/adu-regulations/redwood-city/
ADU Project in Redwood City - https://www.aduspecialistbayarea.com/projects/redwood-city/lopez-family-adu/
Find the right local pro for your project


 Prime Design and Build
Clean. Calm. Custom.
This Scandinavian-inspired walk-in closet features light wood cabinetry, sleek lines, and smart storage—designed by Prime Design & Build for effortless organization and timeless style in Redwood City.


 Direct Home Remodeling, Inc.
We offer a full design, build and remodel service. Whatever your room addition needs are we have the right product to bring your ideas to a reality.
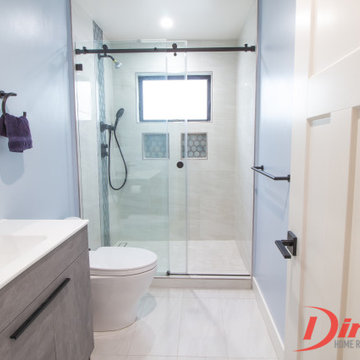
Bathroom - 1960s bathroom idea in San Francisco
Bathroom - 1960s bathroom idea in San Francisco
 Direct Home Remodeling, Inc.
We offer a full design, build and remodel service. Whatever your room addition needs are we have the right product to bring your ideas to a reality.
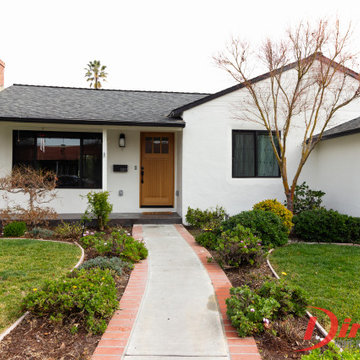
1960s entryway photo in San Francisco
1960s entryway photo in San Francisco
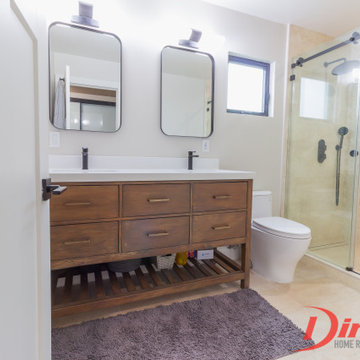 Direct Home Remodeling, Inc.
We offer a full design, build and remodel service. Whatever your room addition needs are we have the right product to bring your ideas to a reality.
Inspiration for a 1950s bathroom remodel in San Francisco
Inspiration for a 1950s bathroom remodel in San Francisco
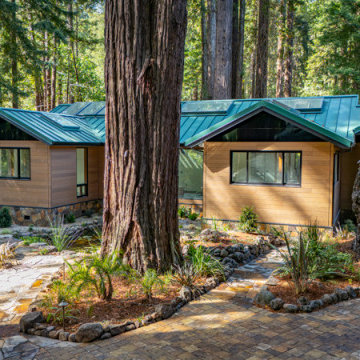
 Brandywine Builders, Inc
This custom whole house rebuild seamlessly integrates into a dense redwood grove. Featuring horizontal wood siding, a vibrant green metal roof, and natural stone foundation accents, the design embraces its surrounding landscape with paved stone walkways and lush woodland landscaping, creating a harmonious indoor-outdoor connection.


 Forever Redwood
Wooden Garden Pergolas, custom made from redwood, are a simple and stylish way to improve and enhance your yard, patio, or garden. Our Wooden Garden Pergolas can be small enough to use on your porch, and large enough to have as a stand-alone party or chill out space in your backyard. Just ask us how to customize it for you!
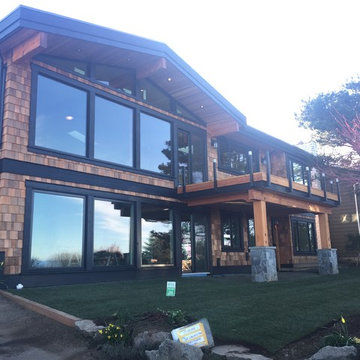


 HighCraft Builders
Inspiration for a transitional deck remodel in Denver with decking and a roof extension

 Gelotte Architecture
Seattle architect Curtis Gelotte restores life to a dated home.
Mid-sized 1950s multicolored mixed siding house exterior photo in Seattle with a hip roof and a metal roof
Mid-sized 1950s multicolored mixed siding house exterior photo in Seattle with a hip roof and a metal roof
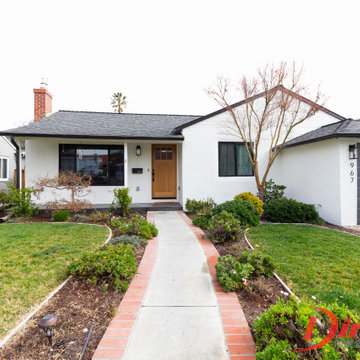 Direct Home Remodeling, Inc.
We offer a full design, build and remodel service. Whatever your room addition needs are we have the right product to bring your ideas to a reality.
Example of a mid-century modern exterior home design in San Francisco
Example of a mid-century modern exterior home design in San Francisco
 Forever Redwood
Your kids are going to love having their own classic redwood table, and will feel just as cool as the grownups with this time tested construction, and subtle, poignant rustic style. Whether they’re eating, doing arts and crafts, or just sitting with their friends, kids can use this table as they choose, and it will stand the test of time.

 Wine Cellar Specialists
These are some premium redwood custom wine racks in Chicago. They were left unfinished, in favor of a natural appearance.
Redwood racks are highly sought-after, known for their fine grain and rosy hue.
Specifically, this is a high reveal display rack; it showcases our client's most prized wines beautifully. It stores the bottles at a 15-degree angle to keep the cork moist. Drying out of cor results in shrinkage and brittleness, resulting in wine oxidation.
A lighting fixture was installed above the display row to illuminate the bottles beautifully.
Learn more about this project: http://www.winecellarspec.com/custom-wine-cellar-palos-heights-illinois-dave/
Wine Cellar Specialists
Chicago Design Office
+1 (773) 234-0112
info@winecellarspec.com
Follow us on Twitter: https://twitter.com/winecellarspec
 Forever Redwood
Lifestyle Pavilion
Options: 14' L x 16' Arc W, Redwood, 2 Post Electrical Wiring Trim, 4 Post Anchor Kit for Stone, Add Ceiling Fan Base, No Privacy Panels, 9 ft Post Height, Transparent Premium Sealant.
 ADU Specialist Bay Area
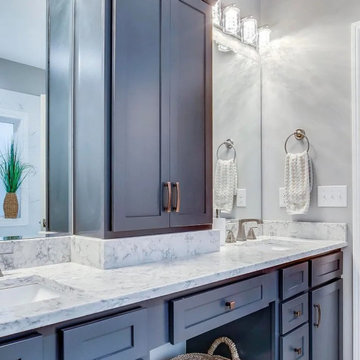
Creating something special, this Redwood City ADU construction is now another modern, inviting space for this family of five. Our design and build process brought an open, airy layout with a sleek kitchen, a cozy living area, and a luxurious bathroom featuring custom tiles and a glass shower. Energy-efficient windows brighten the space, while thoughtful finishes complete the look. As experienced Redwood City ADU builders, the result is a seamless blend of style, functionality, and added value..
Redwood City ADU Builders - https://www.aduspecialistbayarea.com/locations/redwood-city/
Redwood City ADU Floor Plan - https://www.aduspecialistbayarea.com/adu-floor-plans/redwood-city/1-bed-1-bath/
Redwood City ADU Regulations - https://www.aduspecialistbayarea.com/adu-regulations/redwood-city/
ADU Project in Redwood City - https://www.aduspecialistbayarea.com/projects/redwood-city/lopez-family-adu/
92