
Search results for "Redwood" in Home Design Ideas


 Urbana Design Studio
This is a beautiful renovation completed in the redwoods of Santa Cruz. The renovation includes Vetrazzo Countertops, a dramatic glass tile backsplash from Bedrock, a unique appliance garage, Subzero, Wolf and Miele appliances, custom cabinetry from Beyond the Box, a stunning teak buffet area, custom barn doors designed and built by A D Construction, a new fireplace, hearth, mantel and custom lattice panel, stainless steel accents, a beautiful new stainless steel railing, and elegant cork flooring. Kitchen Design by Beyond the Box and photos by Paul Schraub Photography.
 Brandywine Builders, Inc
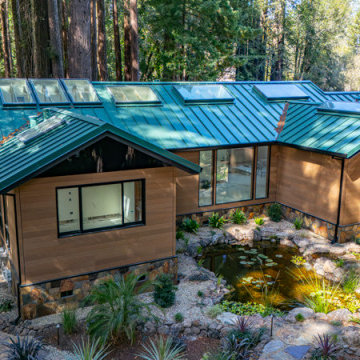
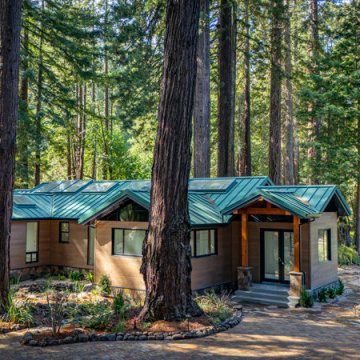
This modern whole house exterior features horizontal wood siding, a standing seam green metal roof with multiple skylights, and a stone foundation. Surrounded by towering redwoods, the design seamlessly integrates with nature, complemented by a front pond, stone landscaping paths, and large black-framed windows.
Find the right local pro for your project

 Marvin
Architect: Blaine Bonadies, Bonadies Architect
Photography By: Jean Allsopp Photography
“Just as described, there is an edgy, irreverent vibe here, but the result has an appropriate stature and seriousness. Love the overscale windows. And the outdoor spaces are so great.”
Situated atop an old Civil War battle site, this new residence was conceived for a couple with southern values and a rock-and-roll attitude. The project consists of a house, a pool with a pool house and a renovated music studio. A marriage of modern and traditional design, this project used a combination of California redwood siding, stone and a slate roof with flat-seam lead overhangs. Intimate and well planned, there is no space wasted in this home. The execution of the detail work, such as handmade railings, metal awnings and custom windows jambs, made this project mesmerizing.
Cues from the client and how they use their space helped inspire and develop the initial floor plan, making it live at a human scale but with dramatic elements. Their varying taste then inspired the theme of traditional with an edge. The lines and rhythm of the house were simplified, and then complemented with some key details that made the house a juxtaposition of styles.
The wood Ultimate Casement windows were all standard sizes. However, there was a desire to make the windows have a “deep pocket” look to create a break in the facade and add a dramatic shadow line. Marvin was able to customize the jambs by extruding them to the exterior. They added a very thin exterior profile, which negated the need for exterior casing. The same detail was in the stone veneers and walls, as well as the horizontal siding walls, with no need for any modification. This resulted in a very sleek look.
MARVIN PRODUCTS USED:
Marvin Ultimate Casement Window

 Littlebranch Farm
Rustic vanity with curly redwood top and fallow antler base and vessel copper sink. The fallow antler base is made from naturally occurring "sheds." Dimensions are 56"(wide) x 18"-24"(deep) x 31"(tall).

 Garden Nest Residential Landscape
Photo By: Jude Parkinson-Morgan
Mid-sized minimalist backyard patio fountain photo in San Francisco with decking and no cover
Mid-sized minimalist backyard patio fountain photo in San Francisco with decking and no cover

 Kids Creations
If your child loves to swing and slide, the Midway is the ideal choice. If you have the time, count how many distinct play features there are.....
Well, to save you the trouble, there are 10 distinct play features. Your child will create new adventures and memories everyday with the Midway.

 Brandywine Builders, Inc
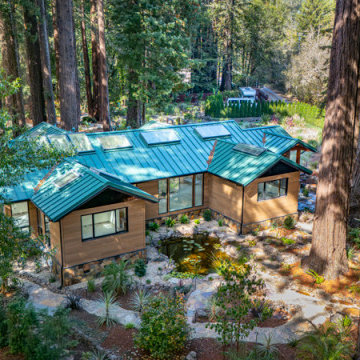
This modern whole house rebuild nestled inside a dense redwood grove features warm wood siding and a vibrant green standing seam metal roof with multiple skylights. Natural stone foundation elements and thoughtful landscaping integrate the architecture seamlessly into the surrounding natural environment.


 Wine Enthusiast
Tasting area in the center of a custom wine cellar. Wine racks constructed with premium redwood with walnut stain. High reveal displays lit with LEDs.



 Brandywine Builders, Inc
This modern whole-house rebuild is nestled within a dense redwood grove, featuring horizontal wood siding, a green metal roof with skylights, and stone foundation accents. The integrated landscaping pairs stone pathways and retaining walls with native greenery, seamlessly blending the architecture into its natural woodland surroundings.
 Wine Enthusiast
Tasting area in the center of a custom wine cellar. Wine racks constructed with premium redwood with walnut stain. High reveal displays lit with LEDs.
 CA2homes
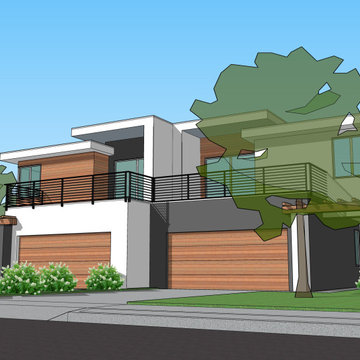
Design of the front elevation. Architectural technics were used to dismiss the repetition nature of the identical duplex floor plans.
Inspiration for a large contemporary porcelain tile, gray floor, wood ceiling and wood wall foyer remodel in San Francisco with white walls and a red front door
Inspiration for a large contemporary porcelain tile, gray floor, wood ceiling and wood wall foyer remodel in San Francisco with white walls and a red front door
 Urbana Design Studio
This is a beautiful renovation completed in the redwoods of Santa Cruz. The renovation includes Vetrazzo Countertops, a dramatic glass tile backsplash from Bedrock, a unique appliance garage, Subzero, Wolf and Miele appliances, custom cabinetry from Beyond the Box, a stunning teak buffet area, custom barn doors designed and built by A D Construction, a new fireplace, hearth, mantel and custom lattice panel, stainless steel accents, a beautiful new stainless steel railing, and elegant cork flooring. Kitchen Design by Beyond the Box and photos by Paul Schraub Photography.

 Kole Made Design/Build
Photo: Sam Oberter Photography
Eat-in kitchen - large modern u-shaped light wood floor and beige floor eat-in kitchen idea in Philadelphia with a drop-in sink, flat-panel cabinets, dark wood cabinets, stainless steel appliances, an island, quartz countertops and white countertops
Eat-in kitchen - large modern u-shaped light wood floor and beige floor eat-in kitchen idea in Philadelphia with a drop-in sink, flat-panel cabinets, dark wood cabinets, stainless steel appliances, an island, quartz countertops and white countertops


 Redwood Builders
Example of a mid-sized trendy single-wall concrete floor and gray floor open concept kitchen design in San Francisco with an undermount sink, raised-panel cabinets, gray cabinets, quartz countertops, white backsplash, subway tile backsplash, stainless steel appliances and no island
94