
Search results for "Reference letter" in Home Design Ideas

 Marie Flanigan Interiors
Julie Soefer Photography
Inspiration for a transitional living room remodel in Houston
Inspiration for a transitional living room remodel in Houston
 Kankel Conroy Rose & Hill Landscape Architecture
Ali Atri Photography

Trendy entryway photo in San Francisco
Trendy entryway photo in San Francisco

 Kimberley Bryan
Photo: Kimberley Bryan © 2013 Houzz
Inspiration for an industrial u-shaped enclosed kitchen remodel in Seattle with open cabinets and stainless steel appliances
Inspiration for an industrial u-shaped enclosed kitchen remodel in Seattle with open cabinets and stainless steel appliances
Find the right local pro for your project
 Adrienne DeRosa


To keep the credenza from feeling dislocated from the dining area, the Mohrman's use the wall to display some favorite finds.
Credenza, Eclectiques Antique Mall
Photo: Adrienne DeRosa Photography © 2014 Houzz

 One Design Interiors
Modern remodel makes space for new additions in a gender neutral nursery that will remain timeless and grow with the baby.
Nursery - mid-sized transitional gender-neutral light wood floor nursery idea in San Diego with white walls
Nursery - mid-sized transitional gender-neutral light wood floor nursery idea in San Diego with white walls
 The Tiny Project
Alek Lisefski / tiny-project.com
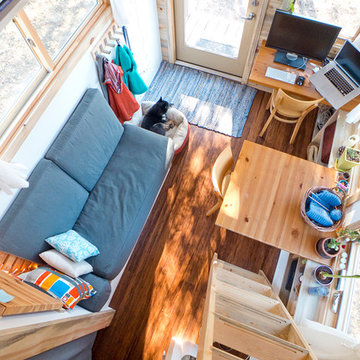
Example of a trendy living room design in San Francisco
Example of a trendy living room design in San Francisco

Sponsored
Columbus, OH

Hope Restoration & General Contracting
Columbus Design-Build, Kitchen & Bath Remodeling, Historic Renovations


 Adrienne DeRosa
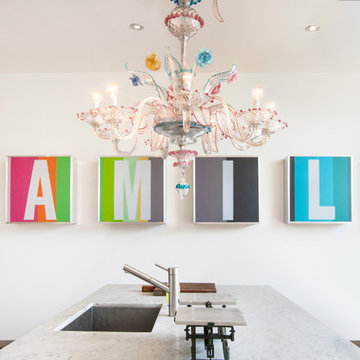
Known for their effortlessly chic eclectic style, Robert and Cortney incorporate many items from flea markets and antique stores into their designs. They found the Venetian glass chandelier in a French market and had it shipped home where it spent many years in storage. After discussing that it would be out of reach for the kids, the couple decided to put it up so that they could finally appreciate it. "It is my favorite piece", says Cortney.
Also designed by Robert and Cortney, the artwork in the kitchen speaks volumes of what this home is all about. Playing off of the chandelier, its bright colors round out the palette for the room.
Photo: Adrienne DeRosa Photography © 2014 Houzz
Design: Cortney and Robert Novogratz
 Studio G Home

Master Sitting Room
Inspiration for a large zen enclosed dark wood floor living room remodel in Tampa with gray walls, a wall-mounted tv and no fireplace
Inspiration for a large zen enclosed dark wood floor living room remodel in Tampa with gray walls, a wall-mounted tv and no fireplace
 Cara Woodhouse Interiors LLC
 © Robert Granoff Photography
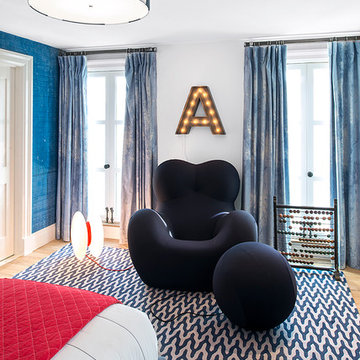
Bedroom - contemporary bedroom idea in New York with white walls
Bedroom - contemporary bedroom idea in New York with white walls
 Robert Granoff
Interiors by Morris & Woodhouse Interiors LLC, Architecture by ARCHONSTRUCT LLC
© Robert Granoff

Kids' bedroom - bedroom and large contemporary boy carpeted kids' bedroom idea in New York with white walls
Kids' bedroom - bedroom and large contemporary boy carpeted kids' bedroom idea in New York with white walls

 The Rinfret Group
Example of a mid-sized transitional freestanding desk dark wood floor and brown floor study room design in New York with beige walls and no fireplace
Sponsored
Columbus, OH
Hope Restoration & General Contracting
Columbus Design-Build, Kitchen & Bath Remodeling, Historic Renovations
 Turnstyle Design
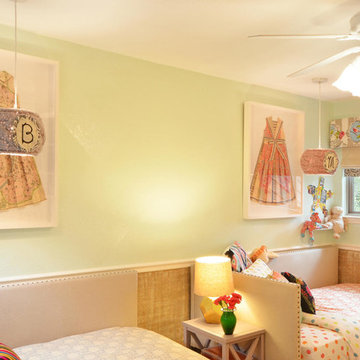
The key is to find products that come in multiple shades to allow for cohesion through repeating the items, but the personality reference through color variation.

 Dianne Davant and Associates
Master Bedroom with Red Bed Frame and custom drapery and bedding.
Bedroom - traditional master light wood floor bedroom idea in Charlotte
Bedroom - traditional master light wood floor bedroom idea in Charlotte
 Rockwood Cabinetry
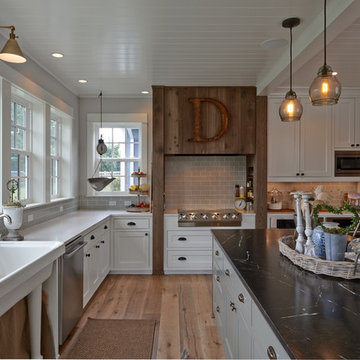
Remodel by Ostmo Construction
Design by Stephanie Tottingham, architect
Photos by Dale Lang of NW Architectural Photography
"Better than Barnwood" supplied by Select Timber Products
 User
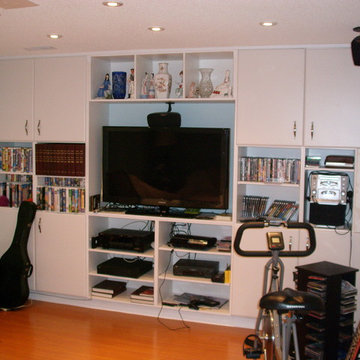
UserThis letter is a reference to the quality and workmanship of Living Space Improvements here in Markham. The President, Stephen and his staff did an excellent job in our basement..The house was built new with a unfinished basement, Stephen and his crew built mostly everything from scratch, from the custom bar to the built in wall to wall TV units in both Entertainment Room and Exercise room. We were very pleased with his professionalism and work ethics. Each day they started and ended work at a specific time. Very organized. We have had complement over complement whenever we show people our new downstairs oasis, my favourite is the dry sauna. It has become an entertainment centre for us: and our children just love bringing their friends over. We wish we had found Stephen years ago. We recommend this company wholeheartedly to anyone thinking about renovating their basement. Your in good hands!!




 Zelaya Properties LLC
We used: Custom cherry cabinetry in Arts & Crafts Shaker style by Kabinart in Boulder and Espresso stains. Liberty Hardware Venetian bronze 1-1/2" cabinet knobs. KitchenAid Architect II Series 22 CF counter-depth French door refrigerator. KitchenAid Architect Series II 27" convection single wall oven. KitchenAid 36" 6-burner dual fuel freestanding commercial-style range. KitchenAid Architect II Series 24" dishwasher. Sharp Insight Pro Series 24" built-in microwave drawer (Model #KB6524PS). Crystorama Solaris 12" wide pendant lights in English bronze. Granite countertops in Brown Fantasy. 3"x6" polished marble backsplash.
Paint colors:
Walls: Glidden Silver Cloud 30YY 63/024
Ceilings/Trims/Doors: Glidden Swan White GLC23
Robert B. Narod Photography
1