
Search results for "Reference listed" in Home Design Ideas
 Trueblood Design-Build

Pool Cabana kitchen. Design-build.
Small elegant u-shaped terra-cotta tile open concept kitchen photo in Philadelphia with a farmhouse sink, raised-panel cabinets, granite countertops, multicolored backsplash, paneled appliances, yellow cabinets and green walls
Small elegant u-shaped terra-cotta tile open concept kitchen photo in Philadelphia with a farmhouse sink, raised-panel cabinets, granite countertops, multicolored backsplash, paneled appliances, yellow cabinets and green walls
 McCall Design LLC
Stephen Cridland Photography
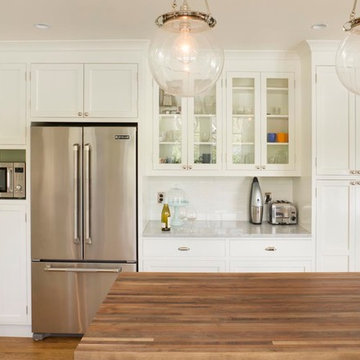
Mid-sized eclectic u-shaped medium tone wood floor eat-in kitchen photo in Portland with a farmhouse sink, shaker cabinets, white cabinets, marble countertops, white backsplash, subway tile backsplash, stainless steel appliances and an island
Mid-sized eclectic u-shaped medium tone wood floor eat-in kitchen photo in Portland with a farmhouse sink, shaker cabinets, white cabinets, marble countertops, white backsplash, subway tile backsplash, stainless steel appliances and an island
 Stone Creations of Long Island Pavers & Masonry
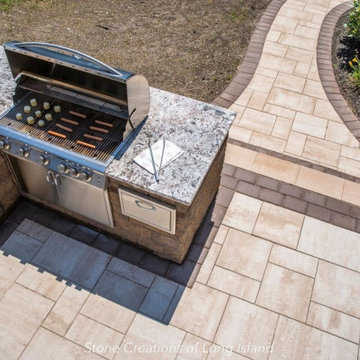
At Stone Creations of Long Island Pavers and Masonry Corporation, our goal is to not only help you design and build your outdoor or indoor project, but to make the process easy and enjoyable for you. We are a full-service design/build company with a wide range of experience. We can help you with all phases of masonry construction, design and landscaping.
Our excellent reputation and long list of satisfied clients attest to our superior craftsmanship, attention to detail, clear communication, honesty and integrity. Just ask for our client reference list.
Let's discuss your ideas! Your free consultation is just a phone call away!!!
Office: 631-678-6896
http://www.stonecreationsoflongisland.net
Find the right local pro for your project
 Stone Creations of Long Island Pavers & Masonry
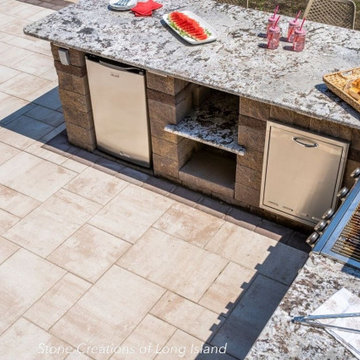
At Stone Creations of Long Island Pavers and Masonry Corporation, our goal is to not only help you design and build your outdoor or indoor project, but to make the process easy and enjoyable for you. We are a full-service design/build company with a wide range of experience. We can help you with all phases of masonry construction, design and landscaping.
Our excellent reputation and long list of satisfied clients attest to our superior craftsmanship, attention to detail, clear communication, honesty and integrity. Just ask for our client reference list.
Let's discuss your ideas! Your free consultation is just a phone call away!!!
Office: 631-678-6896
http://www.stonecreationsoflongisland.net


Inspiration for a mid-sized timeless galley light wood floor kitchen pantry remodel in Portland with gray cabinets, recessed-panel cabinets, quartz countertops, gray backsplash, stone tile backsplash and no island

 Kelly & Stone Architects
Roger Wade Studio
Foyer - large granite floor foyer idea in Sacramento with brown walls and a brown front door
Foyer - large granite floor foyer idea in Sacramento with brown walls and a brown front door

Sponsored
Columbus, OH

Hope Restoration & General Contracting
Columbus Design-Build, Kitchen & Bath Remodeling, Historic Renovations

 Kelli Grant Group- Keller Williams AZ Realty

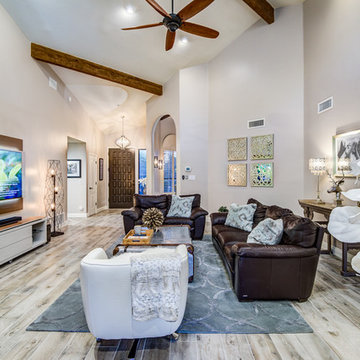
House built in 1992 by Malouf. Refer to the BEFORE photos. I pretty much gutted it. In this room, I painted, new floors, created the square walkway that is under the window to the left of the fireplace into the other room. It was a window opening to that room. Left the stacked stone fireplace and wood ceiling beam, ran electrical and added ceiling fan. Replaced the tiny Lutron ceiling lights with LED recessed cans. Chose floor style and colors that would go with the brick and beams which I left in original condition. PHOTO CREDIT: STEPHEN MILLER OF ARIZONA LISTING PROS

 Le jardinet
Autumn fern, Dryopteris erythrosora
Le jardinet
Design ideas for a traditional landscaping in Seattle.
Design ideas for a traditional landscaping in Seattle.

 Kelli Grant Group- Keller Williams AZ Realty
House built in 1992 by Malouf. Refer to the BEFORE photos. I pretty much gutted it. In this room, I painted, new floors, created the square walkway that is under the window to the left of the fireplace into the other room. It was a window opening to that room. Left the stacked stone fireplace and wood ceiling beam, ran electrical and added ceiling fan. Replaced the tiny Lutron ceiling lights with LED recessed cans. Chose floor style and colors that would go with the brick and beams which I left in original condition. PHOTO CREDIT: STEPHEN MILLER OF ARIZONA LISTING PROS
 O’Hara Interiors
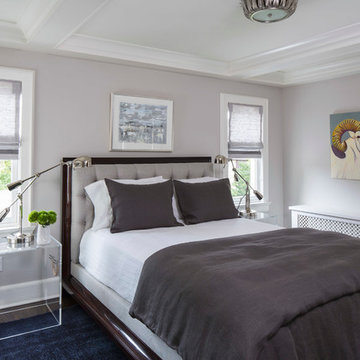
Martha O'Hara Interiors, Interior Design & Photo Styling | John Kraemer & Sons, Remodel | Troy Thies, Photography
Please Note: All “related,” “similar,” and “sponsored” products tagged or listed by Houzz are not actual products pictured. They have not been approved by Martha O’Hara Interiors nor any of the professionals credited. For information about our work, please contact design@oharainteriors.com.
Sponsored
Columbus, OH
Hope Restoration & General Contracting
Columbus Design-Build, Kitchen & Bath Remodeling, Historic Renovations

 Crystal Kitchen + Bath
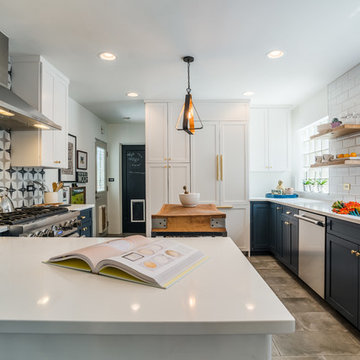
The homeowners were very concerned about over-improving their modest split-level home built in 1961. They liked the “mid-century modern” feel and wanted to enhance that vibe. Top on their wish list was to replace the portable dishwasher with a built-in and add a peninsula for seating and workspace. To keep the labor cost down, the soffits and existing ceiling lighting was left intact. The first option was to keep the existing cabinets; however, the original layout did not allow adequate counter space on either side of the cooktop. After considered the price of new cabinets, they realized the value of having a brand new kitchen.
The fun begins in the design phase. We chose the horizontal grain laminate to blend with the color of the existing woodwork in the home. The textured rhomboid shaped tile steals the show when accented with contrasting grout. The kitchen is a little mod and a little hip. And fits in perfectly as today’s “mid-century modern” home.

 Seacliff Constructions
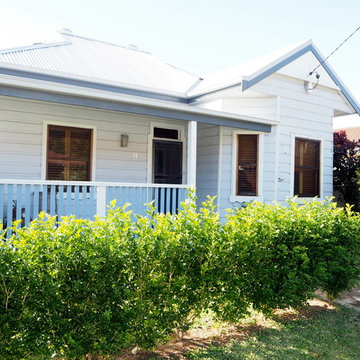
Client was referred to Seacliff through another loyal customer for over 30 years
Clients lived in Tasmania and need a trust worthy communicative Builder.
The house was in very poor condition as it was very old, ( we found a date in the demo stage (1922)

The client and architect wanted to keep the cottage look from the street. Inside it is a different story - spacious light filled rooms are bright and welcoming with thenatural Australian timber floor really warming the atmosphere.
This was a complete build - Kitchen, decks, 3 Bathrooms, new cladding roofing and the list goes on.
On completion a very happy client collected the keys to a completed house
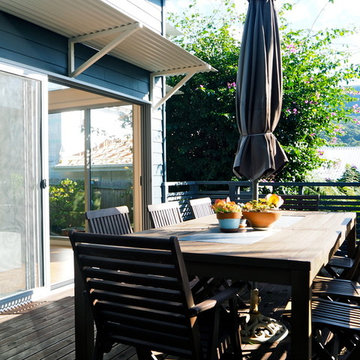 Seacliff Constructions
Client was referred to Seacliff through another loyal customer for over 30 years
Clients lived in Tasmania and need a trust worthy communicative Builder.
The house was in very poor condition as it was very old, ( we found a date in the demo stage (1922)
The client and architect wanted to keep the cottage look from the street. Inside it is a different story - spacious light filled rooms are bright and welcoming with thenatural Australian timber floor really warming the atmosphere.
This was a complete build - Kitchen, decks, 3 Bathrooms, new cladding roofing and the list goes on.
On completion a very happy client collected the keys to a completed house


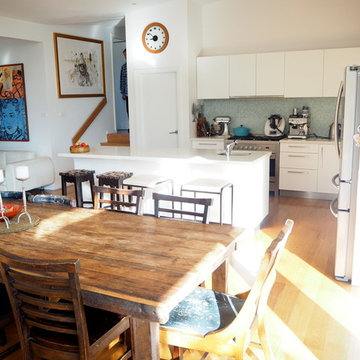 Seacliff Constructions
Client was referred to Seacliff through another loyal customer for over 30 years
Clients lived in Tasmania and need a trust worthy communicative Builder.
The house was in very poor condition as it was very old, ( we found a date in the demo stage (1922)
The client and architect wanted to keep the cottage look from the street. Inside it is a different story - spacious light filled rooms are bright and welcoming with thenatural Australian timber floor really warming the atmosphere.
This was a complete build - Kitchen, decks, 3 Bathrooms, new cladding roofing and the list goes on.
On completion a very happy client collected the keys to a completed house
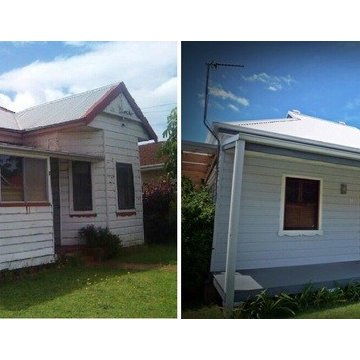 Seacliff Constructions
Client was referred to Seacliff through another loyal customer for over 30 years
Clients lived in Tasmania and need a trust worthy communicative Builder.
The house was in very poor condition as it was very old, ( we found a date in the demo stage (1922)
The client and architect wanted to keep the cottage look from the street. Inside it is a different story - spacious light filled rooms are bright and welcoming with thenatural Australian timber floor really warming the atmosphere.
This was a complete build - Kitchen, decks, 3 Bathrooms, new cladding roofing and the list goes on.
On completion a very happy client collected the keys to a completed house

 Granite Transformations of Jacksonville
Granite Transformations of Jacksonville offers engineered stone slabs that we custom fabricate to install over existing services - kitchen countertops, shower walls, tub walls, backsplashes, fireplace fronts and more, usually in one day with no intrusive demolition!
Our amazing stone material is non porous, maintenance free, and is heat, stain and scratch resistant. Our proprietary engineered stone is 95% granites, quartzes and other beautiful natural stone infused w/ Forever Seal, our state of the art polymer that makes our stone countertops the best on the market. This is not a low quality, toxic spray over application! GT has a lifetime warranty. All of our certified installers are our company so we don't sub out our installations - very important.
We are A+ rated by BBB, Angie's List Super Service winners and are proud that over 50% of our business is repeat business, customer referrals or word of mouth references!! CALL US TODAY FOR A FREE DESIGN CONSULTATION!
6