
Search results for "Reference" in Home Design Ideas


 Lauren Shadid Architecture + Interiors
Photos by Holly Lepere
Example of a large beach style l-shaped medium tone wood floor eat-in kitchen design in Los Angeles with a farmhouse sink, shaker cabinets, white cabinets, blue backsplash, mosaic tile backsplash, stainless steel appliances, an island and marble countertops
Example of a large beach style l-shaped medium tone wood floor eat-in kitchen design in Los Angeles with a farmhouse sink, shaker cabinets, white cabinets, blue backsplash, mosaic tile backsplash, stainless steel appliances, an island and marble countertops

 Middlefork Luxury Home Builders
Beautiful French inspired home in the heart of Lincoln Park Chicago.
Rising amidst the grand homes of North Howe Street, this stately house has more than 6,600 SF. In total, the home has seven bedrooms, six full bathrooms and three powder rooms. Designed with an extra-wide floor plan (21'-2"), achieved through side-yard relief, and an attached garage achieved through rear-yard relief, it is a truly unique home in a truly stunning environment.
The centerpiece of the home is its dramatic, 11-foot-diameter circular stair that ascends four floors from the lower level to the roof decks where panoramic windows (and views) infuse the staircase and lower levels with natural light. Public areas include classically-proportioned living and dining rooms, designed in an open-plan concept with architectural distinction enabling them to function individually. A gourmet, eat-in kitchen opens to the home's great room and rear gardens and is connected via its own staircase to the lower level family room, mud room and attached 2-1/2 car, heated garage.
The second floor is a dedicated master floor, accessed by the main stair or the home's elevator. Features include a groin-vaulted ceiling; attached sun-room; private balcony; lavishly appointed master bath; tremendous closet space, including a 120 SF walk-in closet, and; an en-suite office. Four family bedrooms and three bathrooms are located on the third floor.
This home was sold early in its construction process.
Nathan Kirkman
Find the right local pro for your project

 Morales Construction Co., Inc.
Example of a large classic galley light wood floor eat-in kitchen design in Jacksonville with an undermount sink, raised-panel cabinets, marble countertops, white backsplash, stone slab backsplash, stainless steel appliances, an island and light wood cabinets



 Possibilities for Design
Example of a transitional eat-in kitchen design in Charlotte with white cabinets, beige backsplash and stainless steel appliances

 Allee Architecture + Design, LLC
Kids' bedroom - bedroom and large coastal gender-neutral light wood floor kids' bedroom idea with white walls

Sponsored
Columbus, OH

Hope Restoration & General Contracting
Columbus Design-Build, Kitchen & Bath Remodeling, Historic Renovations
 Reference Media Inc
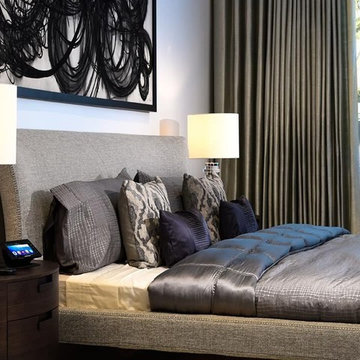
Bedroom - mid-sized contemporary master porcelain tile bedroom idea in Seattle with gray walls

 Drewett Works
Designed to embrace an extensive and unique art collection including sculpture, paintings, tapestry, and cultural antiquities, this modernist home located in north Scottsdale’s Estancia is the quintessential gallery home for the spectacular collection within. The primary roof form, “the wing” as the owner enjoys referring to it, opens the home vertically to a view of adjacent Pinnacle peak and changes the aperture to horizontal for the opposing view to the golf course. Deep overhangs and fenestration recesses give the home protection from the elements and provide supporting shade and shadow for what proves to be a desert sculpture. The restrained palette allows the architecture to express itself while permitting each object in the home to make its own place. The home, while certainly modern, expresses both elegance and warmth in its material selections including canterra stone, chopped sandstone, copper, and stucco.
Project Details | Lot 245 Estancia, Scottsdale AZ
Architect: C.P. Drewett, Drewett Works, Scottsdale, AZ
Interiors: Luis Ortega, Luis Ortega Interiors, Hollywood, CA
Publications: luxe. interiors + design. November 2011.
Featured on the world wide web: luxe.daily
Photos by Grey Crawford

 Jerome DeMarco ART.chitecture
 Jerome DeMarco Art.chitecture
May be subject to copyright
Example of a classic porte cochere design in Portland
Example of a classic porte cochere design in Portland

 The Artisan Shop, Inc.
Clear Select Walnut - Artisan Inset Frame -
Custom Stain -
Shaker style -
Spice roll out -
Floating shelves -
Knife block roll out
Inspiration for a timeless u-shaped medium tone wood floor and brown floor kitchen remodel in Denver with a farmhouse sink, shaker cabinets, medium tone wood cabinets, stainless steel appliances and an island
Inspiration for a timeless u-shaped medium tone wood floor and brown floor kitchen remodel in Denver with a farmhouse sink, shaker cabinets, medium tone wood cabinets, stainless steel appliances and an island

 SBI Building Materials & Landscape Supplies
100% Natural stone project featuring Walnut Travertine paving, steps and caps with Wine Country Cobble Chip wallstone.
Inspiration for a mediterranean stone landscaping in San Francisco.
Inspiration for a mediterranean stone landscaping in San Francisco.

 Jennifer Gilmer Kitchen & Bath
Easton, Maryland Traditional Kitchen Design by #JenniferGilmer with a lake view
http://gilmerkitchens.com/
Photography by Bob Narod
Sponsored
Columbus, OH
Hope Restoration & General Contracting
Columbus Design-Build, Kitchen & Bath Remodeling, Historic Renovations

 KellyBaron
a book shelf and transom window surround the entrance to the walk in pantry large enough for all kitchen needs
Small farmhouse kitchen pantry photo in Los Angeles with open cabinets, wood countertops and no island
Small farmhouse kitchen pantry photo in Los Angeles with open cabinets, wood countertops and no island

 Fast Forward Unlimited
Fast Forward Unlimited
Example of a classic l-shaped dark wood floor eat-in kitchen design in New York with dark wood cabinets, marble countertops, white backsplash, stone slab backsplash, an island and raised-panel cabinets
Example of a classic l-shaped dark wood floor eat-in kitchen design in New York with dark wood cabinets, marble countertops, white backsplash, stone slab backsplash, an island and raised-panel cabinets

 Kimberley Bryan
Kimberley Bryan
Inspiration for a 1960s formal and open concept concrete floor living room remodel in Los Angeles with white walls, a standard fireplace, a stone fireplace and a wall-mounted tv
Inspiration for a 1960s formal and open concept concrete floor living room remodel in Los Angeles with white walls, a standard fireplace, a stone fireplace and a wall-mounted tv

 Millworks Designs
Kitchen - traditional l-shaped dark wood floor kitchen idea in Nashville with a farmhouse sink, shaker cabinets, white cabinets, mosaic tile backsplash, stainless steel appliances and an island

 EK Reedy Interiors, Inc.
Custom Home in Jackson Hole, WY
Paul Warchol Photography
Huge trendy built-in desk dark wood floor and black floor home office library photo with brown walls, a ribbon fireplace and a tile fireplace
Huge trendy built-in desk dark wood floor and black floor home office library photo with brown walls, a ribbon fireplace and a tile fireplace

 Miriam's River House Designs, LLC
Front double door entrance to Japanese Tea House. Photo displays a wood front porch with a reclaimed sandstone in the middle. The building is constructed with 8 different kinds of wood. The Japanese-style roof is constructed from copper and contains 4 skylight windows.
Photo Credits: Dan Drobnick

 NGU Construction
Example of a farmhouse u-shaped cement tile floor and multicolored floor kitchen pantry design in Austin with red cabinets, no island, black countertops and open cabinets
10