
Search results for "References" in Home Design Ideas

 Innovative Design Build
Our clients wanted to stay true to the style of this 1930's home with their kitchen renovation. Changing the footprint of the kitchen to include smaller rooms, we were able to provide this family their dream kitchen with all of the modern conveniences like a walk in pantry, a large seating island, custom cabinetry and appliances. It is now a sunny, open family kitchen.

Alcove shower - mid-sized transitional master gray tile and porcelain tile porcelain tile alcove shower idea in Vancouver with an undermount sink, recessed-panel cabinets, gray cabinets, quartz countertops and gray walls

 Deb Dall Designs Inc.
This open, comfortable game room/living room design was just what the owner envisioned and more. I hope you see the 'before' photo as a reference. The quality of work in this room shows in each detail and the clients were thrilled.
Find the right local pro for your project

 Crystorama Lighting
The Solaris Collection, often referred to as a sculpture for the home, was inspired by art work at MOMA in New York. The Solaris is reminiscent of a globe, a symbol of unity and continuity; simple yet not ordinary.
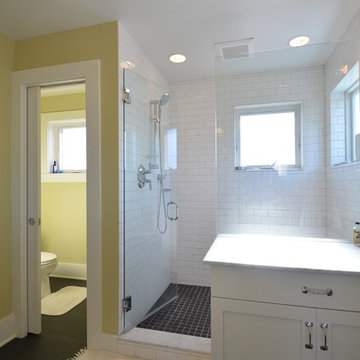
 Hansmire Builders
Floor-to-ceiling subway tile, a frameless shower door, and a separate water closet combine to make a clean and open bath as it references craftsman style.
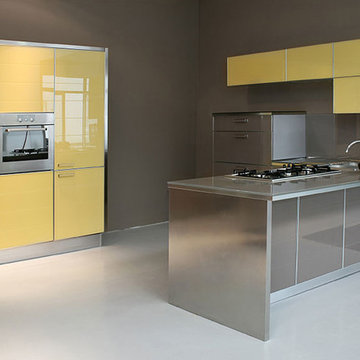
 Amazing Cabinetry & Bath
Can't decide between traditional and contemporary design for your kitchen or bathroom? Good news – you can do both! Refer our page post.
#remodelingtips #homeevaluation #KitchenCabinet #customcabinetry


Sponsored
Columbus, OH

Hope Restoration & General Contracting
Columbus Design-Build, Kitchen & Bath Remodeling, Historic Renovations

 Verne Pershing, The Art of Gardening
We cut further into the hillside and planted the largest of the rocks, labeling them for future reference.
Photo of a huge modern drought-tolerant and full sun hillside gravel water fountain landscape in Sacramento for spring.
Photo of a huge modern drought-tolerant and full sun hillside gravel water fountain landscape in Sacramento for spring.
 Crystorama Lighting
The Solaris Collection, often referred to as a sculpture for the home, was inspired by art work at MOMA in New York. The Solaris is reminiscent of a globe, a symbol of unity and continuity; simple yet not ordinary.

 ae design
Amy Bartlam
Nursery - coastal girl dark wood floor nursery idea in Los Angeles with multicolored walls
Nursery - coastal girl dark wood floor nursery idea in Los Angeles with multicolored walls

 D Robinson
A contemporary boutique development of seven apartments and one commercial tenancy.
The design focussed on achieving maximum on structure planting, with the concept relying on contextual references to the Art deco heritage
of the precinct, with subtle material change using fine grain textural detailing.

 Arch Design, Inc
Dull rubbed natural finish custom cherry cabinets with hard maple natural finish island. Silestone countertops with integrated butcher block island cap. Tile base at toe kick. Hidden lighting and outlets.
SeriousLight Photography, Albuquerque
Sponsored
Columbus, OH
Hope Restoration & General Contracting
Columbus Design-Build, Kitchen & Bath Remodeling, Historic Renovations

 LIGNUM ELITE
Modern lines beautifully executed by Alto Standing Construction with Lignum Elite - wide plank flooring from the Platinum Collection (random widths from 7 3/4" to 15 3/4" and up to 16 ft long). The color reference is "Valencia" in country grading.

 Lindye Galloway Interiors
Modern Farmhouse interior design by Lindye Galloway Design. White kitchen, white shaker cabinets, white marble backsplash, open shelving, brass hardware, and swing arm sconce with kitchen shelf styling.

 Abramson Architects
An outdoor living room is sheltered below a second-story terrace.
Photo: Roger Davies
Inspiration for a large contemporary backyard concrete paver patio remodel in Los Angeles with a fire pit and a roof extension
Inspiration for a large contemporary backyard concrete paver patio remodel in Los Angeles with a fire pit and a roof extension

 Serenity Design
John Martinelli
Mid-sized elegant l-shaped light wood floor and beige floor eat-in kitchen photo in New York with a drop-in sink, recessed-panel cabinets, white cabinets, quartz countertops, white backsplash, marble backsplash, stainless steel appliances and an island
Mid-sized elegant l-shaped light wood floor and beige floor eat-in kitchen photo in New York with a drop-in sink, recessed-panel cabinets, white cabinets, quartz countertops, white backsplash, marble backsplash, stainless steel appliances and an island
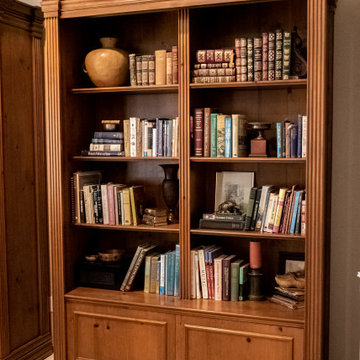
 Heron Design Group, LLC
Owner has extensive reference library and antiques. They needed freestanding bookcase furniture to move with them in a traditional style.

 Damian Hannah Designer
Inspiration for a contemporary galley dark wood floor open concept kitchen remodel in Wellington with flat-panel cabinets, blue cabinets, black backsplash and an island


160