
Search results for "References" in Home Design Ideas

 Accent Cabinets
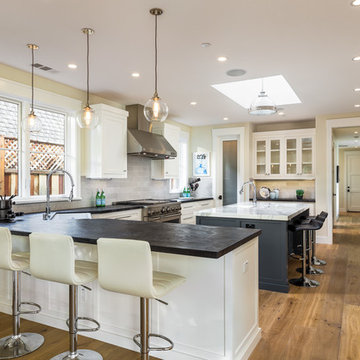
This kitchen is part of a luxurious whole house project collaboration.
Collaborators are:
Accent Cabinets
Chairma Design Group
Morningstar Builders
Inspiration for an industrial marble floor kitchen remodel in Houston with an undermount sink, flat-panel cabinets, dark wood cabinets, granite countertops, stainless steel appliances, multicolored backsplash, mosaic tile backsplash and a peninsula
Inspiration for an industrial marble floor kitchen remodel in Houston with an undermount sink, flat-panel cabinets, dark wood cabinets, granite countertops, stainless steel appliances, multicolored backsplash, mosaic tile backsplash and a peninsula

 Milanese Remodeling
The new Chester County farmhouse. Refer to the project description to hear the story behind each decision.
Cottage exterior home photo in Philadelphia
Cottage exterior home photo in Philadelphia

 Detailed Designs By Denise
Matt Harrer
Kitchen - traditional l-shaped medium tone wood floor kitchen idea in St Louis with a farmhouse sink, shaker cabinets, green cabinets, stainless steel appliances, an island and soapstone countertops
Kitchen - traditional l-shaped medium tone wood floor kitchen idea in St Louis with a farmhouse sink, shaker cabinets, green cabinets, stainless steel appliances, an island and soapstone countertops
Find the right local pro for your project





Sponsored
Columbus, OH

Hope Restoration & General Contracting
Columbus Design-Build, Kitchen & Bath Remodeling, Historic Renovations
 LM Interior Design, LLC
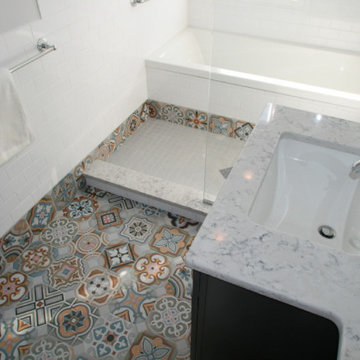
This very unique bathroom has an open shower with a bathtub at the window, allowing my clients' the luxury of both a large, open shower and a soothing, tub. This is what is commonly referred to as a "wet room".

 Modern Improvements
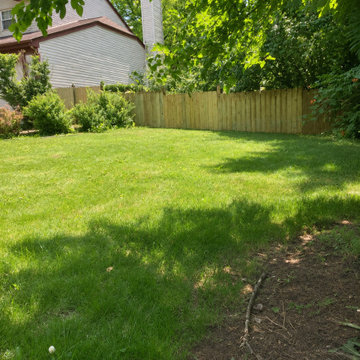
A grass yard, fence and neighboring house fill the frame. The lawn and fence provide a reference for the site’s starting condition. The wide view records the surroundings before a specific construction result is shown.

 Tailored Living/Premier Garage of the Motor City
Michael J Letvin
Example of a small trendy l-shaped dark wood floor kitchen pantry design in Detroit with open cabinets and white cabinets
Example of a small trendy l-shaped dark wood floor kitchen pantry design in Detroit with open cabinets and white cabinets

 Cataldo Custom Builders, Inc.
Dan Cutrona
Inspiration for a coastal open concept family room remodel in Boston with beige walls
Inspiration for a coastal open concept family room remodel in Boston with beige walls

 Fort Bend Builders
Staircase - large modern wooden u-shaped glass railing staircase idea in Houston with painted risers
Sponsored
Columbus, OH
Hope Restoration & General Contracting
Columbus Design-Build, Kitchen & Bath Remodeling, Historic Renovations

 Tomas Frenes Design Studio
Living room - industrial open concept living room idea in Miami with gray walls and no fireplace

 Paule Bourbonnais Design
Indoor gym with glass walls and glass tile mosaic _ gymnase intérieur avec cloison de verre et mosaïque en pâte de verre
photo: Ulysse B. Lemerise Architectes: Dufour Ducharme architectes Design: Paule Bourbonnais de reference design
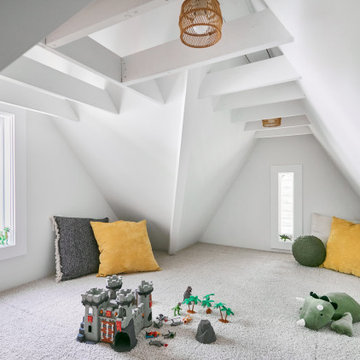
 Clawson Architects, LLC
Affectionately referred to as a “kid zone” – we achieved equitable sizes and a bonus “kids only” attic loft space.
Kids' room - small traditional kids' room idea in New York
Kids' room - small traditional kids' room idea in New York

 Space Craft, LLC
The owners of this project wanted additional living + play space for their two children. The solution was to add a second story and make the transition between the spaces a key design feature. Inside the tower is a light-filled lounge + library for the children and their friends. The stair becomes a sculptural piece able to be viewed from all areas of the home. From the exterior, the wood-clad tower creates a pleasing composition that brings together the existing house and addition seamlessly.
The kitchen was fully renovated to integrate this theme of an open, bright, family-friendly space. Throughout the existing house and addition, the clean, light-filled space allows the beautiful material palette + finishes to come to the forefront.
Chris Nyce, Nyceone Photography

 Kimball Modern Design + Interiors
Minimalist open concept light wood floor living room photo in Denver with white walls, a wood stove and a brick fireplace

 Waterview Kitchens
Gorgeous all blue kitchen cabinetry featuring brass and gold accents on hood, pendant lights and cabinetry hardware. The stunning intracoastal waterway views and sparkling turquoise water add more beauty to this fabulous kitchen.

 soper babcock associates
Staircase - traditional wooden l-shaped metal railing staircase idea in New York with wooden risers
158