
Search results for "References" in Home Design Ideas

 LIGNUM ELITE
Modern lines beautifully executed by Alto Standing Construction with Lignum Elite - wide plank flooring from the Platinum Collection (random widths from 7 3/4" to 15 3/4" and up to 16 ft long). The color reference is "Valencia" in country grading.


 Lands End Development - Designers & Builders
Example of a mountain style wood brown entryway design in Minneapolis
Find the right local pro for your project

 Meyer Greeson Paullin Benson (MGPB)
Nestled in the woods, this 1920’s style home draws on architectural references from he homes nearby Linville, NC. While the home has no distinct view, we were guided by the Tudor and Cotswold influence brought over by the setters in the area to anchor it in its intimate setting.

 Designs of the Times
Custom drapery designed to emphasize the rounded window. We recovered the antique chair, custom made a velvet bedskirt and a pillow to reference the drapery fabrics.

 Gilley Kitchen + Bath
Mid-sized farmhouse l-shaped light wood floor eat-in kitchen photo in New York with an undermount sink, flat-panel cabinets, white cabinets, quartz countertops, stainless steel appliances and an island

 Revival House
A charming place to relax next to a fire. Note the bar area to the right of the fireplace. A great way to turn this comfy space in to a multi-functional space.
Learn more about our showroom and kitchen and bath design: http://www.mingleteam.com

Sponsored
Columbus, OH

Hope Restoration & General Contracting
Columbus Design-Build, Kitchen & Bath Remodeling, Historic Renovations

 Tacoma Woodworks
Example of a mid-sized classic formal and enclosed carpeted living room design in Toronto with beige walls, a ribbon fireplace, a metal fireplace and a media wall
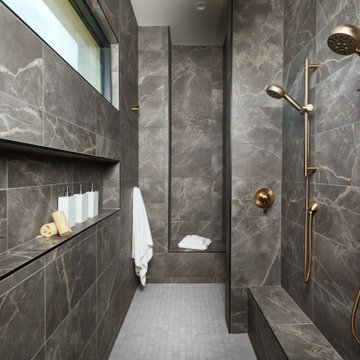
 Arizona Tile
Marvel is a rectified color body porcelain tile which is inspired by the prestige of the most precious marbles of Italian tradition. Thanks to the surprising realism of pure colors, natural veins, intense shades and transparent clouding, each marble of reference is faithfully reproduced, adding all the benefits of porcelain tiles.

 Eden-Valders Stone
This blend incorporates a mix of the natural color found in the exposed edge of the material. The blend is refered to as Chilton Machine Cut Veneer with Weathered Edge

 Katie Johnson Interior design
Transitional Style in interior design and furniture design refers to a blend of traditional and contemporary styles, midway between old world traditional and the world of chrome and glass contemporary; incorporating lines that are less ornate than traditional designs, but not as severely basic as contemporary lines. No other word could describe this home better.

 Willard and Palmer Design
Bergeson & Campbell conference room
Huge trendy freestanding desk carpeted dining room photo in DC Metro with beige walls
Huge trendy freestanding desk carpeted dining room photo in DC Metro with beige walls

 Paule Bourbonnais Design
wood cabinet _ built-in workdesk _ ceiling to floor windows _ cabinet en bois _ bureau de travail encastré _ fenestration plafond plancher
photo: Ulysse B. Lemerise Architectes: Dufour Ducharme architectes Design: Paule Bourbonnais de reference design
Ébénisterie: Alain Dufresne
Sponsored
Columbus, OH
Hope Restoration & General Contracting
Columbus Design-Build, Kitchen & Bath Remodeling, Historic Renovations

 Greenbaum Home Furnishings
Large transitional l-shaped light wood floor and beige floor enclosed kitchen photo in Seattle with an undermount sink, shaker cabinets, white cabinets, marble countertops, gray backsplash, stone tile backsplash, stainless steel appliances and an island

 Shannon Antipov Designs
Example of a mid-sized trendy formal medium tone wood floor and brown floor living room design in Chicago with gray walls, a standard fireplace, a concrete fireplace and no tv

 Z+ Interiors
© amandakirkpatrickphoto
Example of a large transitional medium tone wood floor kitchen design in New York with a farmhouse sink, beaded inset cabinets, light wood cabinets, white backsplash, stainless steel appliances, an island and white countertops
Example of a large transitional medium tone wood floor kitchen design in New York with a farmhouse sink, beaded inset cabinets, light wood cabinets, white backsplash, stainless steel appliances, an island and white countertops
 Paule Bourbonnais Design
Exterior back view of a spacious contemporary house with a considerable fenestration _ vue extérieure arrière d'une maison contemporaine spacieuse avec une fenestration considérable
photo: Ulysse B. Lemerise Architectes: Dufour Ducharme architectes Design: Paule Bourbonnais de reference design Ébénisterie: Alain Dufresne

 RW Anderson Homes
Interior Design by ecd Design LLC
This newly remodeled home was transformed top to bottom. It is, as all good art should be “A little something of the past and a little something of the future.” We kept the old world charm of the Tudor style, (a popular American theme harkening back to Great Britain in the 1500’s) and combined it with the modern amenities and design that many of us have come to love and appreciate. In the process, we created something truly unique and inspiring.
RW Anderson Homes is the premier home builder and remodeler in the Seattle and Bellevue area. Distinguished by their excellent team, and attention to detail, RW Anderson delivers a custom tailored experience for every customer. Their service to clients has earned them a great reputation in the industry for taking care of their customers.
Working with RW Anderson Homes is very easy. Their office and design team work tirelessly to maximize your goals and dreams in order to create finished spaces that aren’t only beautiful, but highly functional for every customer. In an industry known for false promises and the unexpected, the team at RW Anderson is professional and works to present a clear and concise strategy for every project. They take pride in their references and the amount of direct referrals they receive from past clients.
RW Anderson Homes would love the opportunity to talk with you about your home or remodel project today. Estimates and consultations are always free. Call us now at 206-383-8084 or email Ryan@rwandersonhomes.com.

 UBIK Architects
Mid-sized minimalist galley marble floor eat-in kitchen photo with a double-bowl sink, flat-panel cabinets, medium tone wood cabinets, marble countertops, beige backsplash, glass sheet backsplash, stainless steel appliances and an island

 DuBro Architects + Builders
Inspiration for a large craftsman open concept dark wood floor family room remodel in DC Metro with a bar, a standard fireplace, a tile fireplace and no tv
186