
Search results for "References" in Home Design Ideas

 Katie Johnson Interior design
Transitional Style in interior design and furniture design refers to a blend of traditional and contemporary styles, midway between old world traditional and the world of chrome and glass contemporary; incorporating lines that are less ornate than traditional designs, but not as severely basic as contemporary lines. No other word could describe this home better.


 Cabinets by Design
beautifully handcrafted, painted and glazed custom Amish cabinets.
These beautiful glazed cabinets compliment the black farm sink perfectly.
Eat-in kitchen - mid-sized farmhouse l-shaped dark wood floor and brown floor eat-in kitchen idea with a farmhouse sink, distressed cabinets, stainless steel appliances, raised-panel cabinets, soapstone countertops, gray backsplash, ceramic backsplash and an island
Eat-in kitchen - mid-sized farmhouse l-shaped dark wood floor and brown floor eat-in kitchen idea with a farmhouse sink, distressed cabinets, stainless steel appliances, raised-panel cabinets, soapstone countertops, gray backsplash, ceramic backsplash and an island
Find the right local pro for your project

 Linc Thelen Design
Example of a beach style light wood floor kitchen design in Chicago with an undermount sink, open cabinets, medium tone wood cabinets, stainless steel appliances and an island
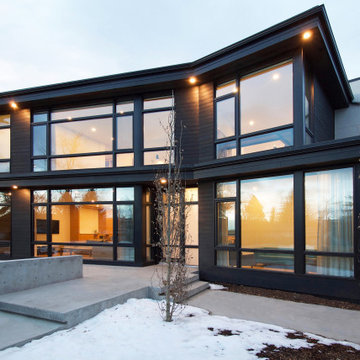
 Alloy Homes Incorporated
A phenomenal custom home whose every angle is designed to frame beautiful views of the downtown skyline. A 20' grade difference between the street and back alley led to some unique architectural solutions including a detached garage with a tunnel and green roof. "Yakisugi" is a reference to the Japanese burnt wood siding in which the majority of the home is clad.



Sponsored
Columbus, OH

Hope Restoration & General Contracting
Columbus Design-Build, Kitchen & Bath Remodeling, Historic Renovations

 Pedini Kitchens
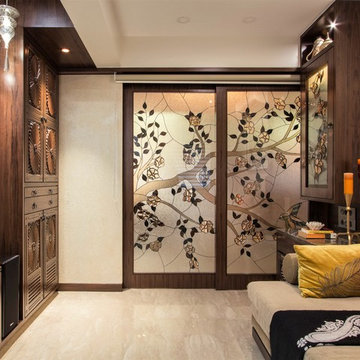
Arts & Crafts; The philosophy of the project refers to the coupled term, “vintage – innovation”. Intended as vocation towards the past which sets a new life, style, and design. This new style proposes to evolve the minimalism: from the contact to object intended as simplicity and clearness of shapes to the recovery of rationalism and functionality, tied to the real qualities and to the materials that characterize the kitchen.

 User
Designed by Lynn Casanova of Closet Works
The wood shop organization system offered spacious cabinets to hold reading and reference materials over the rustic, artsy sink.



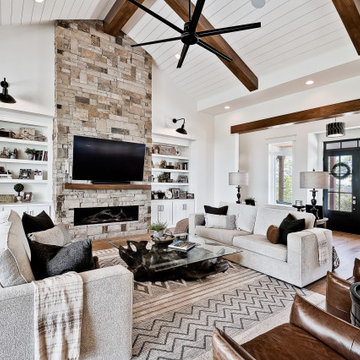
 Celtic Custom Homes
Example of a large cottage open concept light wood floor and vaulted ceiling family room design with white walls, a ribbon fireplace, a stone fireplace and a wall-mounted tv
Sponsored
Columbus, OH
Hope Restoration & General Contracting
Columbus Design-Build, Kitchen & Bath Remodeling, Historic Renovations

 VDT Construction
Enclosed dining room - mid-sized coastal light wood floor enclosed dining room idea in San Diego with beige walls
 Katie Johnson Interior design
Transitional Style in interior design and furniture design refers to a blend of traditional and contemporary styles, midway between old world traditional and the world of chrome and glass contemporary; incorporating lines that are less ornate than traditional designs, but not as severely basic as contemporary lines. No other word could describe this home better.

 Deborah E Watson, Decorative Painting & Fine Arts
These homeowners had a view of their lovely backyard from every room in the house but their master bathroom. Using reference photos taken from their back deck, I added this 'window' to give them the view they longed to see in this classy bath.


 Metrix Construction
Mid-sized minimalist single-wall light wood floor and beige floor open concept kitchen photo in Seattle with an undermount sink, flat-panel cabinets, black cabinets, solid surface countertops, black backsplash, black appliances, an island and black countertops


189