
Search results for "References" in Home Design Ideas


 David Heide Design Studio
Architecture & Interior Design: David Heide Design Studio
Photos: Susan Gilmore Photography
Bedroom - craftsman master medium tone wood floor bedroom idea in Minneapolis with yellow walls, a tile fireplace and a standard fireplace
Bedroom - craftsman master medium tone wood floor bedroom idea in Minneapolis with yellow walls, a tile fireplace and a standard fireplace

 DAM
Designers
Hugo Silva and Joana Santos.
Description
Pipo refers to the traditional wooden barrel used for the transportation and storage of wine. The mobility of the product is associated with the commercial expansion of wine and it is as if each person carries this cultural history when transporting the Pipo. This piece was produced in agglomerated black cork, referring to the tone of aged barrels. This material also makes it lightweight and non-slip. The rope emphasizes the old look and can be produced in other colors, making it more fun and adaptable to the environment and to the taste of people.
Materials
Cotton colored rope and black cork with 100% natural agglomerate.
Find the right local pro for your project

 Acorn Cottage Style
The oversize coffee table has a garden furniture feel to it, a painted wrought iron and glass piece which refers back to the expansive views outside the windows. The custom designer sisal rug as another "nature" reference, being related to fields and grass. Sisals have a wonderful natural scent of fresh cut grass to them which I love. This natural element works beautifully with the natural stone of the fireplace. The colors on the walls were a painted a deep gold, another very natural color which emphasizes the sunny nature of this room.

 RemodelWest
Inspiration for a mid-sized transitional 3/4 white tile and subway tile mosaic tile floor and white floor doorless shower remodel in San Francisco with shaker cabinets, gray cabinets, a one-piece toilet, gray walls and a wall-mount sink
 Cummings Architecture + Interiors
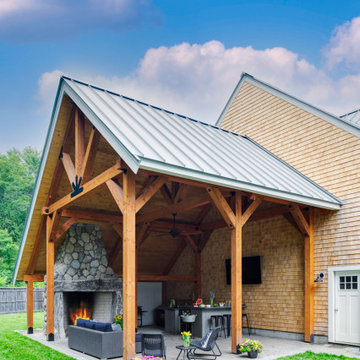
Set on ten acres abutting protected conservation land, the zoning for this site allowed for a creative multi-unit residential project. The design concept created a sustainable modern farm community of three distinct structures. A sense of individuality is established between the buildings, while a comprehensive site design references historic farms with a home-like, residential scale.
An existing structure was renovated to house three condo units, featuring sliding barn doors and floor-to-ceiling storefront glass in the great room, with 25’ ceilings. Across a circular cobblestone drive, a new house and barn structure houses two condo units. Connecting both units, a garage references a carriage house and barn with small square windows above and large bays at ground level to mimic barn bays. There is no parking lot for the site – instead garages and a few individual parking spaces preserve the scale of a natural farm property. Patios and yards in the rear of each unit offer private access to the lush natural surroundings and space for entertaining.

 Dressed Design
Transitional light wood floor and beige floor living room photo in Los Angeles with gray walls and a standard fireplace

Sponsored
Columbus, OH

Hope Restoration & General Contracting
Columbus Design-Build, Kitchen & Bath Remodeling, Historic Renovations

 EcoSteel
Homeowner
Great room - industrial concrete floor great room idea in Miami with white walls and no fireplace
Great room - industrial concrete floor great room idea in Miami with white walls and no fireplace

 Wave Outdoors Landscape + Design
In & Out Design
Design ideas for a traditional landscaping in Chicago.
Design ideas for a traditional landscaping in Chicago.

 soilsalive
Oxalis stricta. Yellow woodsorrel is a perennial weed that is common in our warm climate. Plants produce small yellow blooms and are often referred to as a clover. https://soilsalive.com/resources/identification-guide/yellow-woodsorrel

 Haus Interior Design
These terrific clients turned a boring 80's kitchen into a modern, Asian-inspired chef's dream kitchen, with two tone cabinetry and professional grade appliances. An over-sized island provides comfortable seating for four. Custom Half-wall bookcases divide the kitchen from the family room without impeding sight lines into the inviting space.

 Brian O'Keefe Architect, P.C.
The new interior iron doors in the Main Entry Vestibule incorporate gold leaf rosette accents and hardware and a custom sculpted Angel in the transom to bless everyone as they enter and leave the home.
Historic New York City Townhouse | Renovation by Brian O'Keefe Architect, PC, with Interior Design by Richard Keith Langham

 Ecclestone Signature Home
Inspiration for a large mediterranean porcelain tile and beige floor enclosed dining room remodel in Miami with beige walls
Sponsored
Columbus, OH
Hope Restoration & General Contracting
Columbus Design-Build, Kitchen & Bath Remodeling, Historic Renovations

 Kitchen & Bath Designs by Leah LLC
Example of a mid-sized cottage white two-story wood gable roof design in Charlotte with a shingle roof


 Mohawk Flooring
Fox Broadcasting 2016
Inspiration for a large tropical galley brown floor and medium tone wood floor eat-in kitchen remodel in Atlanta with marble countertops, white backsplash, an island, flat-panel cabinets, subway tile backsplash, stainless steel appliances, an undermount sink, white cabinets and white countertops
Inspiration for a large tropical galley brown floor and medium tone wood floor eat-in kitchen remodel in Atlanta with marble countertops, white backsplash, an island, flat-panel cabinets, subway tile backsplash, stainless steel appliances, an undermount sink, white cabinets and white countertops

 Fresh Paint
Large transitional master marble floor and gray floor bathroom photo in Vancouver with shaker cabinets, white cabinets, a two-piece toilet, gray walls, an undermount sink and quartz countertops
 Timothy M. Giguere, AIA - TMS Architects
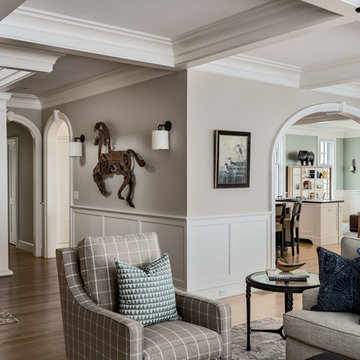
Architectrure by TMS Architects
Rob Karosis Photography
Beach style home design photo in Boston
Beach style home design photo in Boston
 CS Kitchen & Bath Studio
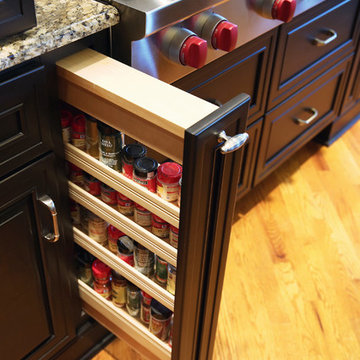
Kitchen pantry - large traditional u-shaped dark wood floor, brown floor and exposed beam kitchen pantry idea in Omaha with an undermount sink, dark wood cabinets, granite countertops, white backsplash, ceramic backsplash, stainless steel appliances, an island, gray countertops and shaker cabinets

 Donald Lococo Architects
The owner said "any color but white" for her farmhouse kitchen country kitchen. Earthy and elemental materials are selected for the home that reference the barn without directly mimicking it. Wooden members found inside the barn and from other barns bridge ceilings and are used in floors along with rustic slate adding to a sense of simplicity to the farmhouse design.
183