
Search results for "References" in Home Design Ideas

 Amy Krane Color Consulting
The homeowners reference for the yoga,exercise room was a mix of lavenders and hot pinks.
Inspiration for a contemporary home gym remodel in New York
Inspiration for a contemporary home gym remodel in New York

 Paule Bourbonnais Design
Extension of a secondary residence _ the 120° angles are adding a touch to this Archimède architecture and geometric building _ charcoal wood paneling exterior finition and white soffits _ big fenestration and sliding glass doors
Projet d'agrandissement d'une résidence secondaire _ les angles de 120° ajoute une touche à cette demeure à l'architecture Archimède et aux formes géométriques _ finition extérieure en lambris anthracite et soffits blancs _ grande fenestration et porte-fenêtre coulissante
Photo: Ulysse Lemerise B.
Architecte: Dufour Ducharme architectes
Designer: Paule Bourbonnais de *reference design
Photo: Ulysse Lemerise B.
Architecte: Dufour Ducharme architectes
Designer: Paule Bourbonnais de *reference design
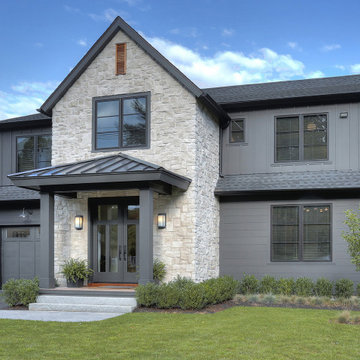
 CK Architects
Mid-sized transitional gray two-story mixed siding and board and batten gable roof photo in Bridgeport with a shingle roof and a gray roof
Find the right local pro for your project
 Paule Bourbonnais Design
Wood wall unit _ elm cabinets _ linear fireplace _ brick wall _ oak floor _ unité murale en bois _ cabinets en orme _ foyer linéaire _ mur de briques _ plancher de chêne
photo: Ulysse B. Lemerise Architectes: Dufour Ducharme architectes Design: Paule Bourbonnais de reference design Ébénisterie: Alain Dufresne
 Vicki Simon Interior Design
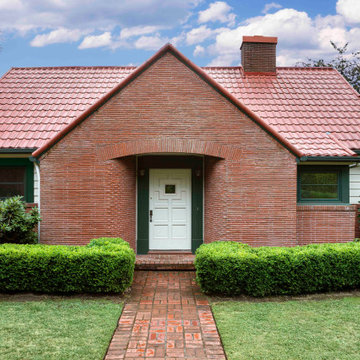
Symmetrical rounded walls covered in brick set the stage for integrating rounds in the remodeled interior. Also, wood paneled front door became the reference for the tile choice and hood design in the kitchen.

 Builder Showroom
Flush toekick on the island for a furniture style detail. Open cabinet above the refer for display. Height changes in the wall cabinets help create detail.

 Fiorito Interior Design
Like many California ranch homes built in the 1950s, this original master bathroom was not really a "master bath." My clients, who only three years ago purchased the home from the family of the original owner, were saddled with a small, dysfunctional space. Chief among the dysfunctions: a vanity only 30" high, and an inconveniently placed window that forced the too-low vanity mirror to reflect only the waist and partial torso--not the face--of anyone standing in front of it. They wanted not only a more spacious bathroom but a bedroom as well, so we worked in tandem with an architect and contractor to come up with a fantastic new space: a true Master Suite. In order to refine a design concept for the soon-to-be larger space, and thereby narrow down material choices, my clients and I had a brainstorming session: we spoke of an elegant Old World/ European bedroom and bathroom, a luxurious bath that would reference a Roman spa, and finally the idea of a Hammam was brought into the mix. We blended these ideas together in oil-rubbed bronze fixtures, and a tiny tile mosaic in beautiful Bursa Beige marble from Turkey and white Thassos marble from Greece. The new generously sized bathroom boasts a jetted soaking tub, a very large walk-in shower, a double-sided fireplace (facing the tub on the bath side), and a luxurious 8' long vanity with double sinks and a storage tower.
The vanity wall is covered with a mosaic vine pattern in a beautiful Bursa Beige marble from Turkey and white Thassos marble from Greece,. The custom Larson Juhl framed mirrors are flanked by gorgeous hand-wrought scones from Hubbardton Forge which echo the vine and leaf pattern in the mosaic. And the vanity itself features an LED strip in the toe-kick which allows one to see in the middle of the night without having to turn on a shockingly bright overhead fixture. At the other end of the master bath, a luxurious jetted tub nestles by a fireplace in the bay window area. Views of my clients' garden can be seen while soaking in bubbles. The over-sized walk-in shower features a paneled wainscoting effect which I designed in Crema Marfil marble. The vine mosaic continues in the shower, topped by green onyx squares. A rainshower head and a hand-held spray on a bar provides showering options. The shower floor slopes gently in one direction toward a hidden linear drain; this allows the floor to be read as a continuation of the main space, without being interrupted by a center drain.
Photo by Bernardo Grijalva

Sponsored
Columbus, OH

Hope Restoration & General Contracting
Columbus Design-Build, Kitchen & Bath Remodeling, Historic Renovations

 Meklee Interiors
Inspiration for a mid-sized transitional porcelain tile front door remodel in Chicago with blue walls and a white front door

 Natalie Bachli Interior Design
Kat Alves Photography
Example of a large classic master beige tile and stone tile marble floor bathroom design in Sacramento with dark wood cabinets, an undermount tub, beige walls, an undermount sink, marble countertops and raised-panel cabinets
Example of a large classic master beige tile and stone tile marble floor bathroom design in Sacramento with dark wood cabinets, an undermount tub, beige walls, an undermount sink, marble countertops and raised-panel cabinets

 Unique Wood Floors
Eat-in kitchen - mid-sized scandinavian galley dark wood floor and brown floor eat-in kitchen idea in Minneapolis with a drop-in sink, flat-panel cabinets, dark wood cabinets, granite countertops, stainless steel appliances, an island, white backsplash and subway tile backsplash

 Senergy Builders
Example of a mid-sized trendy brown one-story stucco house exterior design in Denver with a shingle roof

 North Fork Builders of Montana, Inc.
Photography - LongViews Studios
Features in ground hydraulic hot tub.
Inspiration for a huge rustic backyard stone patio remodel with a roof extension
Inspiration for a huge rustic backyard stone patio remodel with a roof extension

 Ever-Green Homes, LLC
Colorado contemporary, or sometimes referred to as mining architecture, is a stunning style that combines rustic elements with more modern forms and shapes.
Sponsored
Columbus, OH
Hope Restoration & General Contracting
Columbus Design-Build, Kitchen & Bath Remodeling, Historic Renovations
 Ever-Green Homes, LLC
Colorado contemporary, or sometimes referred to as mining architecture, is a stunning style that combines rustic elements with more modern forms and shapes.

 Earth Eagle Forge LLC
Tree of Knowledge.
Public art. Margaret Welch Memorial Library, Longville Minnesota by Earth Eagle Forge LLC.
Process of creating an image in bronze sheet metal referred to as repousse and chasing. 4' X 5'

 romero + obeji interior design
Custom steel fireplace hood is a modern look that references the retro vibe of this home. Vintage and contemporary furnishings add to the personality and warmth of this styling. We placed a boulder at the end of the hall to further the inside-out feeling this residence.
More images on our website: http://www.romero-obeji-interiordesign.com

 S & B Interiors, Inc.
Coved Ceiling - Faux finished by Frame of Reference.
Children's Wing with family photos and area for children to sit and read or talk.
Photographer: John Stillman
 Paule Bourbonnais Design
White kitchen with quartz peninsula. Bleached birch hardwood floors that recalls the wood beam above the counter and the massive wood furniture with banquette seating. The suspended contemporary fixtures complete the decor of that open living space.
Cuisine blanche avec péninsule en quartz. Plancher de bois franc en merisier délavé rappelant la poutre de bois au dessus du comptoir et le mobilier de bois massif avec une banquette. Les luminaires suspendus contemporains complètent le décor de cette pièce à aire ouverte.
Photo: Olivier Hétu de reference design. Design: Paule Bourbonnais de Paule Bourbonnais Design et reference design

 RAD Designs (Robert Adam Dorn)
Eat-in kitchen - mid-sized country l-shaped light wood floor eat-in kitchen idea in Los Angeles with a farmhouse sink, shaker cabinets, light wood cabinets, granite countertops, gray backsplash, subway tile backsplash, stainless steel appliances and an island

 Northwestern Landscape & Design
Photo of a large traditional full sun backyard stone formal garden in Seattle for summer.
184