
Search results for "References" in Home Design Ideas

 FORWARD Design | Architecture
Basement - modern concrete floor basement idea in Kansas City with white walls

 CJC Interiors
This modern farmhouse kitchen features traditional cabinetry with a dry bar and extra counter space for entertaining. The open shelving creates the perfect display for farmhouse-style kitchen decor. Copper accents pop against the white tile backsplash and faux greenery.

Find the right local pro for your project

 Cebula Design
Mike Rixon
Freestanding bathtub - large transitional master beige tile and ceramic tile beige floor freestanding bathtub idea in Richmond with flat-panel cabinets, beige cabinets, beige walls and an undermount sink
Freestanding bathtub - large transitional master beige tile and ceramic tile beige floor freestanding bathtub idea in Richmond with flat-panel cabinets, beige cabinets, beige walls and an undermount sink

 Grenz Homes, Inc.
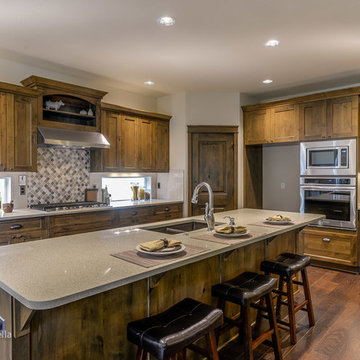
Nearing completion in our 2017 spec in Serrano Country Club. Features Thermador's column freezer+refer+wine for a total of 5' of refrigeration.
Large trendy kitchen photo in Sacramento
Large trendy kitchen photo in Sacramento

 Perrone Construction Custom Homes
Inspiration for a tropical bathroom remodel in Tampa with a console sink, a one-piece toilet and white walls

 Unique Design Cabinet Company
Rich, warm rustic cherry cabinetry and counter tops. behind the counter refer & under-mount sink make this a fully functional entertainment center. Image by UDCC

Sponsored
Columbus, OH

Hope Restoration & General Contracting
Columbus Design-Build, Kitchen & Bath Remodeling, Historic Renovations

 Michelle's Interiors
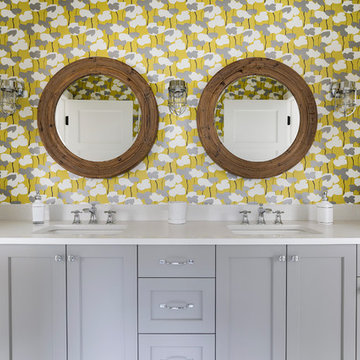
A floral runner references the color palette throughout the condo and provides organic contrast for the urban skyline outside the windows. This galley kitchen features flat-front cabinets and stainless steel appliances. Photo by Norman Sizemore/Mary Beth Price



 TKS Design Group
Download our free ebook, Creating the Ideal Kitchen. DOWNLOAD NOW
The homeowners came to us looking to update the kitchen in their historic 1897 home. The home had gone through an extensive renovation several years earlier that added a master bedroom suite and updates to the front façade. The kitchen however was not part of that update and a prior 1990’s update had left much to be desired. The client is an avid cook, and it was just not very functional for the family.
The original kitchen was very choppy and included a large eat in area that took up more than its fair share of the space. On the wish list was a place where the family could comfortably congregate, that was easy and to cook in, that feels lived in and in check with the rest of the home’s décor. They also wanted a space that was not cluttered and dark – a happy, light and airy room. A small powder room off the space also needed some attention so we set out to include that in the remodel as well.
See that arch in the neighboring dining room? The homeowner really wanted to make the opening to the dining room an arch to match, so we incorporated that into the design.
Another unfortunate eyesore was the state of the ceiling and soffits. Turns out it was just a series of shortcuts from the prior renovation, and we were surprised and delighted that we were easily able to flatten out almost the entire ceiling with a couple of little reworks.
Other changes we made were to add new windows that were appropriate to the new design, which included moving the sink window over slightly to give the work zone more breathing room. We also adjusted the height of the windows in what was previously the eat-in area that were too low for a countertop to work. We tried to keep an old island in the plan since it was a well-loved vintage find, but the tradeoff for the function of the new island was not worth it in the end. We hope the old found a new home, perhaps as a potting table.
Designed by: Susan Klimala, CKD, CBD
Photography by: Michael Kaskel
For more information on kitchen and bath design ideas go to: www.kitchenstudio-ge.com

 Fredman Design Group
The homeowners desired an environment that was comfortable, interesting and tactile without being fussy or overdone. An approachable gathering place that strikes a formidable silhouette on the landscape was the result. An undeniable relationship to nature is evident in the home, which is infused with elements that refer back to the surroundings.


Sponsored
Columbus, OH
Hope Restoration & General Contracting
Columbus Design-Build, Kitchen & Bath Remodeling, Historic Renovations

 Flavin Architects
 collaborated with Ben Wood Studio Shanghai on the design of this modern house overlooking a blueberry farm. A contemporary design that looks at home in a traditional New England landscape, this house features many environmentally sustainable features including passive solar heat and native landscaping. The house is clad in stucco and natural wood in clear and stained finishes and also features a double height dining room with a double-sided fireplace.
Photo by: Nat Rea Photography

 Katie Johnson Interior design
Transitional Style in interior design and furniture design refers to a blend of traditional and contemporary styles, midway between old world traditional and the world of chrome and glass contemporary; incorporating lines that are less ornate than traditional designs, but not as severely basic as contemporary lines. No other word could describe this home better.

 Turnstone Custom Homes
Inspiration for a coastal u-shaped medium tone wood floor and brown floor open concept kitchen remodel with a farmhouse sink, shaker cabinets, white cabinets, marble countertops, beige backsplash, subway tile backsplash, stainless steel appliances, an island and gray countertops

 Sabal Homes of Florida Inc.
Inspiration for a huge mediterranean white three-story exterior home remodel in Tampa

 Designs of the Times
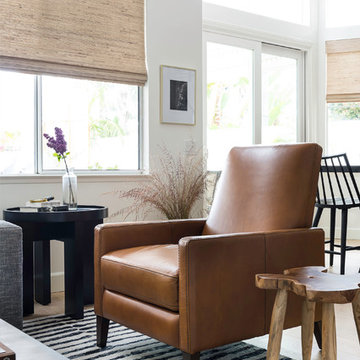
Custom drapery designed to emphasize the rounded window. We recovered the antique chair, custom made a velvet bedskirt and a pillow to reference the drapery fabrics.
 Brad Cox, Architect, Inc.
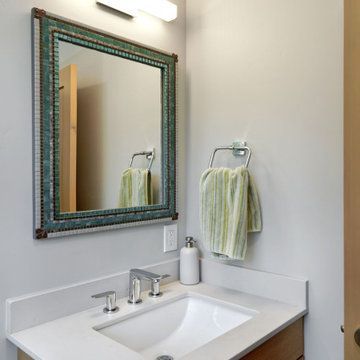
This mosaic tile mirror is a subtle reference to the black, white and gray mosaic tile found in another bathroom.
Small trendy porcelain tile, gray floor and single-sink bathroom photo in San Francisco with flat-panel cabinets, gray walls, an undermount sink, quartz countertops, white countertops, a floating vanity and medium tone wood cabinets
Small trendy porcelain tile, gray floor and single-sink bathroom photo in San Francisco with flat-panel cabinets, gray walls, an undermount sink, quartz countertops, white countertops, a floating vanity and medium tone wood cabinets

 User
A timeless combination of materials, shapes and different cultural references, for an altogether young and modern look.
Inspiration for a large contemporary beige floor great room remodel in Philadelphia with white walls
Inspiration for a large contemporary beige floor great room remodel in Philadelphia with white walls
192