
Search results for "References" in Home Design Ideas

 John Joyce dba JOMXarchitecture
Patsy McEnroe Photography
Inspiration for a large contemporary brown floor and dark wood floor kitchen remodel in Chicago with flat-panel cabinets, quartz countertops, white backsplash, stainless steel appliances, an island, a double-bowl sink and light wood cabinets
Inspiration for a large contemporary brown floor and dark wood floor kitchen remodel in Chicago with flat-panel cabinets, quartz countertops, white backsplash, stainless steel appliances, an island, a double-bowl sink and light wood cabinets

 Paule Bourbonnais Design
Extension of a secondary residence _ glazed work space _ charcoal exterior _ Projet d'agrandissement d'une résidence secondaire _ espace bureau en verre _ extérieur couleur anthracite
Photo: Ulysse Lemerise B.
Architecte: Dufour Ducharme architectes
Designer: Paule Bourbonnais de *reference design

 Judith Vogt
Evan Robinson Photography
Inspiration for a mid-sized zen galley porcelain tile enclosed kitchen remodel in Los Angeles with an undermount sink, shaker cabinets, medium tone wood cabinets, granite countertops, brown backsplash, stone slab backsplash and stainless steel appliances
Inspiration for a mid-sized zen galley porcelain tile enclosed kitchen remodel in Los Angeles with an undermount sink, shaker cabinets, medium tone wood cabinets, granite countertops, brown backsplash, stone slab backsplash and stainless steel appliances
Find the right local pro for your project
 ATeam Realty
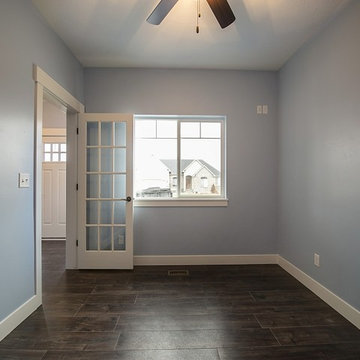
Mid-sized arts and crafts medium tone wood floor home design photo in Salt Lake City with blue walls


 Metropolis Drafting and Construction Inc
A small enclosed kitchen is very common in many homes such as the home that we remodeled here.
Opening a wall to allow natural light to penetrate the space is a must. When budget is important the solution can be as you see in this project - the wall was opened and removed but a structural post remained and it was incorporated in the design.
The blue modern flat paneled cabinets was a perfect choice to contras the very familiar gray scale color scheme but it’s still compliments it since blue is in the correct cold color spectrum.
Notice the great black windows and the fantastic awning window facing the pool. The awning window is great to be able to serve the exterior sitting area near the pool.
Opening the wall also allowed us to compliment the kitchen with a nice bar/island sitting area without having an actual island in the space.
The best part of this kitchen is the large built-in pantry wall with a tall wine fridge and a lovely coffee area that we built in the sitting area made the kitchen expend into the breakfast nook and doubled the area that is now considered to be the kitchen.

 Studio McGee
Shop the Look, See the Photo Tour here: https://www.studio-mcgee.com/studioblog/2017/3/29/denver-tudor-reveal?rq=Denver%20Tudor
Watch the Webisode: https://www.studio-mcgee.com/studioblog/2017/3/20/denver-tudor-webisode

Sponsored
Columbus, OH

Hope Restoration & General Contracting
Columbus Design-Build, Kitchen & Bath Remodeling, Historic Renovations

 Paterson Project Management
Example of a large tuscan backyard concrete and rectangular infinity hot tub design in Miami


 California Craftsman
Check out this beautiful contemporary home in Winchester recently completed by JBT Signature Homes. We used JeldWen W2500 series windows and doors on this project.

 Rutgers Construction Inc
Rutgers Construction
Aspen, CO 81611
Example of a large trendy l-shaped light wood floor and beige floor eat-in kitchen design with an undermount sink, flat-panel cabinets, light wood cabinets, stainless steel appliances, an island, quartzite countertops, metallic backsplash, metal backsplash and white countertops
Example of a large trendy l-shaped light wood floor and beige floor eat-in kitchen design with an undermount sink, flat-panel cabinets, light wood cabinets, stainless steel appliances, an island, quartzite countertops, metallic backsplash, metal backsplash and white countertops

Eat-in kitchen - small contemporary galley travertine floor eat-in kitchen idea in Toronto with a double-bowl sink, flat-panel cabinets, gray cabinets, quartz countertops, gray backsplash, porcelain backsplash, stainless steel appliances and an island

 KBF Design Gallery
Example of a large classic porcelain tile and beige floor kitchen design in Orlando with raised-panel cabinets, quartzite countertops, beige backsplash, an island, dark wood cabinets, paneled appliances and white countertops
Sponsored
Columbus, OH
Hope Restoration & General Contracting
Columbus Design-Build, Kitchen & Bath Remodeling, Historic Renovations


 gustaviatex
Plan taped to cardboard for reference during construction. One extra paver was needed at end of each horizontal band; additionally an extra row of three at the entrance which felt too cramped. Another extra row was added to the bench area, and it took 5 paver stepping stones from main entry to bench area.

Example of a beach style medium tone wood floor open concept kitchen design with an undermount sink, shaker cabinets, white cabinets, white backsplash, subway tile backsplash, stainless steel appliances, an island and gray countertops

 Mount Olive Painting Company
Lexington Park, Gardendale, Al.
FREE ESTIMATES & great references!!
www.MountOlivePainting.com
Mid-sized southwestern brown two-story concrete fiberboard exterior home idea in Birmingham with a hip roof
Mid-sized southwestern brown two-story concrete fiberboard exterior home idea in Birmingham with a hip roof


 Motto Interior Design
Tracy Ayton
Example of a small trendy guest carpeted and brown floor bedroom design in Vancouver with white walls and no fireplace
Example of a small trendy guest carpeted and brown floor bedroom design in Vancouver with white walls and no fireplace

 Edgewater Design Group
Our clients had been looking for property on Crooked Lake for years and years. In their search, the stumbled upon a beautiful parcel with a fantastic, elevated view of basically the entire lake. Once they had the location, they found a builder to work with and that was Harbor View Custom Builders. From their they were referred to us for their design needs. It was our pleasure to help our client design a beautiful, two story vacation home. They were looking for an architectural style consistent with Northern Michigan cottages, but they also wanted a contemporary flare. The finished product is just over 3,800 s.f and includes three bedrooms, a bunk room, 4 bathrooms, home bar, three fireplaces and a finished bonus room over the garage complete with a bathroom and sleeping accommodations.
214