
Search results for "References" in Home Design Ideas
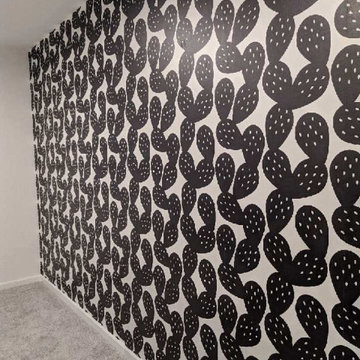
 Wallpapering by Nick
Including wallpaper in a modern interior design project can be a success, especially if the interior changes are recurrent. This can be the example of a house whose owner likes to make several changes of environment in a short time; although we can also refer to commercial premises, such as a clothing store where the decoration is changed with each season.


 Distinctive Architecture
Example of a large arts and crafts multicolored two-story wood house exterior design in Raleigh with a hip roof and a shingle roof
Find the right local pro for your project

 A Work of Art
Looks like real wood doesn’t it? We created the look of real walnut for this expansive barrel ceiling. It's decorative painting, often referred to as faux wood graining. What a grand entrance!
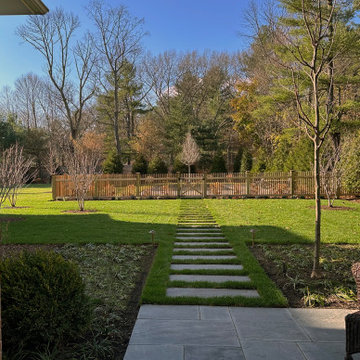
 Jacalyn Gould Landscape Architect
Late autumn photos of recently completely project west of Boston. The landscape design references its rural New England setting with fescue meadows at the perimeter, fieldstone walls, and relaxed native plantings. Large bands of natural cleft bluestone surround the pool.

 HX Home Solutions and North Star Stone
For a sophisticated, yet elegant look, consider our Ledge stone Style Stone (also referred to as a ledge stone or drystack (dry stack stone veneer). These stones are longer and more narrow than our cobble stone. There is a lot of relief (depth and character of the stone).
See more of our Ledge Stone Veneer here: https://northstarstone.biz/stone-fireplace-design-galleries/ledgestone-fireplace-picture-gallery/

 H3K Design
Patrick Ketchum
Example of a mid-sized 1960s u-shaped eat-in kitchen design with a farmhouse sink, flat-panel cabinets, medium tone wood cabinets, quartzite countertops, yellow backsplash, ceramic backsplash, stainless steel appliances and an island
Example of a mid-sized 1960s u-shaped eat-in kitchen design with a farmhouse sink, flat-panel cabinets, medium tone wood cabinets, quartzite countertops, yellow backsplash, ceramic backsplash, stainless steel appliances and an island

Sponsored
Columbus, OH

Hope Restoration & General Contracting
Columbus Design-Build, Kitchen & Bath Remodeling, Historic Renovations


 Antique Rug Studio
Example of a mid-sized minimalist carpeted kitchen/dining room combo design in New York with beige walls and no fireplace

 Showers & More
Example of a large trendy master porcelain tile wet room design in Toronto with an undermount tub and white walls

 Pella Windows and Doors
Features
·Stronger and more durable than typical vinyl products
·Up to 83% more energy efficient with optional triple-pane glass
·Virtually invisible SmoothSeamTM interior welded corners
·Extra-durable tandem nylon rollers for smooth, easy operation
*Calculated based on average projected energy savings in a computer simulation using Lawrence Berkeley National Laboratory Resfen 5.0 stndard criteria for a 2,000-square-foot home when comparing a Pella 350 Series vinyl window with InsulShield(R) Advanced Low-E triple-pane glass with argon to a single-pane vinyl window.


 Wilson Kelsey Design
Custom light oak cabinetry for this living room area was designed to coordinate with cabinetry in the adjacent kitchen.
WKD was asked to design a new kitchen, and new millwork in the adjacent family room, creating more of a kitchen lounge. They were also asked to find space for a much needed walk-in pantry, reconfigure a home office and create a mudroom. By moving walls and reorienting doors, spaces were reconfigured to provide more storage and a more welcoming atmosphere. A feature of this kitchen remodel was the unusual combination of a glass counter top for dining, which meets the granite of the island. The custom painted floor creates a happy balance with all the wood tones in the room.
Photos by Michael Lee
Sponsored
Columbus, OH
Hope Restoration & General Contracting
Columbus Design-Build, Kitchen & Bath Remodeling, Historic Renovations

 CTA Design Builders, Inc.
This is an intentionally small, simple house, drawing on Bainbridge Island historical references: simple farm structures, Japanese rural dwelling influences due to that unique aspect of the island’s history, and including the warmth and connection to nature that Craftsman architectural elements can offer.
Photo: MichaelColePhoto.com

 Paule Bourbonnais Design
White secondary bathroom with Cherry accents _ glazed shwer with white mosaic walls _ suspended bathroom cabinet _ an alcove to create some additional aesthetic storage place _ salle de bain secondaire blanche avec accents cerise _ douche vitrée avec murs de mosaïque blanche _ cabinet de toilette suspendu _ une alcove pour créer du rangement esthétique additionnel
photo: Ulysse B. Lemerise Architectes: Dufour Ducharme architectes Design: Paule Bourbonnais de reference design
 Kirson Design Group
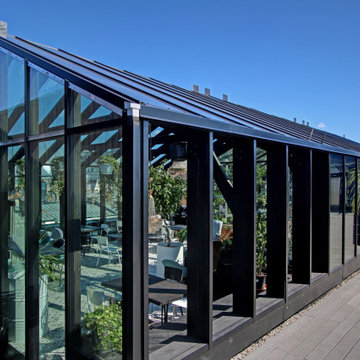
The setting was to create a bar, a greenhouse, on the roof of a supermarket.
The building is designed with reference to the classic barn architecture and its shape with a sloping roof shape, black wooden frame and glazed construction. The terrace is design complemented by a derivative frame of building shapes, which creates a sense of condition on the roof.


 Grenz Homes, Inc.
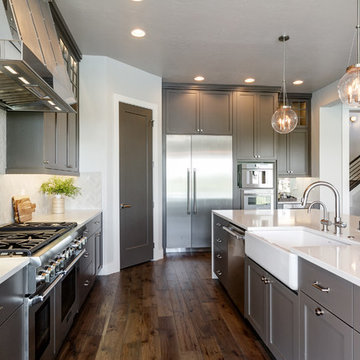
Nearing completion in our 2017 spec in Serrano Country Club. Features Thermador's column freezer+refer+wine for a total of 5' of refrigeration.
Inspiration for a large contemporary u-shaped light wood floor and beige floor open concept kitchen remodel in Sacramento with an undermount sink, shaker cabinets, white cabinets, granite countertops, beige backsplash, stone tile backsplash, stainless steel appliances and an island
Inspiration for a large contemporary u-shaped light wood floor and beige floor open concept kitchen remodel in Sacramento with an undermount sink, shaker cabinets, white cabinets, granite countertops, beige backsplash, stone tile backsplash, stainless steel appliances and an island

 Home Resource
In the home country of Dutch designer Hella Jongerius, the word 'Polder' refers to tracts of land that have been reclaimed from the sea by means of dykes and drainage canals. Horizontal emphasis, this low-slung sofa evokes features of the Polder landscape. Hella Jongerius selected coordinated color combinatins and fabric types for her sofa, accentuating them with high-tech thread and large buttons made of natural materials.

 Digs Design Company
Beach style u-shaped dark wood floor and brown floor open concept kitchen photo in Providence with an undermount sink, shaker cabinets, white cabinets, white backsplash, stainless steel appliances, an island and gray countertops
215