
Search results for "References" in Home Design Ideas

 Allen Irvin - Designer
the loft has a double desk for homework and open so you can keep an eye on what kids are studying. there is a view out to front tree for daydreaming and get the imagination going. wood shelves for reference library.

 LIGNUM ELITE
Modern lines beautifully executed by Alto Standing Construction with Lignum Elite - wide plank flooring from the Platinum Collection (random widths from 7 3/4" to 15 3/4" and up to 16 ft long). The color reference is "Valencia" in country grading.

 Scherrer Construction
Affectionately referred to as the ‘Christmas House’ - a custom wrapping room was designed for use during family holiday celebrations. Features include 7 fireplaces, heated floors, extensive quarter sawn and hand hewn wood floors. To minimize mechanical noise, outside A/C condensers are housed in a covered pit and a similar space was built for spa equipment.
Find the right local pro for your project

 EARTH AND IMAGES
Inspiration for a rustic medium tone wood floor and brown floor kitchen remodel in Phoenix with a farmhouse sink, shaker cabinets, medium tone wood cabinets, white backsplash, stainless steel appliances, an island and white countertops

 Lisa Gabrielson Design
Lauren Rubinstein
Example of a huge cottage black tile and stone tile slate floor sauna design in Atlanta with shaker cabinets, white cabinets, a one-piece toilet, white walls, an undermount sink and granite countertops
Example of a huge cottage black tile and stone tile slate floor sauna design in Atlanta with shaker cabinets, white cabinets, a one-piece toilet, white walls, an undermount sink and granite countertops
 Ethos Interiors
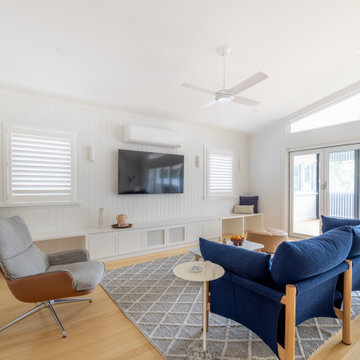
Lovingly called the ‘white house’, this stunning Queenslander was given a contemporary makeover with oak floors, custom joinery and modern furniture and artwork. Creative detailing and unique finish selections reference the period details of a traditional home, while bringing it into modern times.


Sponsored
Columbus, OH

Hope Restoration & General Contracting
Columbus Design-Build, Kitchen & Bath Remodeling, Historic Renovations

 Paule Bourbonnais Design
White kitchen with quartz peninsula. Wood birch wall unit with black knobs in a white kitchen with grey tiles. Bleached birch hardwood floors that recalls the wood beam above the counter and the massive wood furniture with banquette seating. The suspended contemporary fixtures, the paneling ceiling and the shaker cabinets complete the decor of that open living space.
Cuisine blanche avec péninsule en quartz. Unité murale en merisier avec des boutons noirs dans une cuisine blanche avec plancher de céramique gris. Plancher de bois franc en merisier délavé rappelant la poutre de bois au dessus du comptoir et le mobilier de bois massif avec une banquette. Les luminaires suspendus contemporains, le plafond de lambris et les portes «shaker» complètent le décor de cette pièce à aire ouverte.
Photo: Olivier Hétu de reference design. Design: Paule Bourbonnais de Paule Bourbonnais Design et reference design

 cre8ive-stockholm
Cesar Reis
Inspiration for a huge scandinavian formal and open concept painted wood floor living room remodel in Stockholm with white walls, no fireplace and no tv
Inspiration for a huge scandinavian formal and open concept painted wood floor living room remodel in Stockholm with white walls, no fireplace and no tv


 Schlabach Woodworks
Mid-sized elegant dark wood floor entry hall photo in Columbus with blue walls and a blue front door

 Corine Maggio Design
Chipper Hatter Photography
Inspiration for a mid-sized contemporary master white tile and porcelain tile cement tile floor and black floor freestanding bathtub remodel in San Diego with flat-panel cabinets, black cabinets, a one-piece toilet, white walls, an undermount sink, quartz countertops and white countertops
Inspiration for a mid-sized contemporary master white tile and porcelain tile cement tile floor and black floor freestanding bathtub remodel in San Diego with flat-panel cabinets, black cabinets, a one-piece toilet, white walls, an undermount sink, quartz countertops and white countertops
 Paule Bourbonnais Design
The natural wood furniture and the pastel tones wallpaper create a calming and relaxing ambiance for this nursery at the heart of an industrial loft _ le mobilier de bois naturel et la couleur pastel du papier peint créent une ambiance calme et relaxante pour cette chambre de bébé au coeur d'un loft industriel
Photo: Le propriétaire
Designer: Paule Bourbonnais de *reference design
Sponsored
Columbus, OH
Hope Restoration & General Contracting
Columbus Design-Build, Kitchen & Bath Remodeling, Historic Renovations

 Jordan Iverson Signature Homes
KuDa Photography
Large minimalist wooden u-shaped staircase photo with metal risers
Large minimalist wooden u-shaped staircase photo with metal risers


 Fredman Design Group
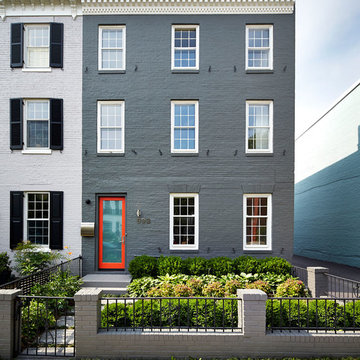
The homeowners desired an environment that was comfortable, interesting and tactile without being fussy or overdone. An approachable gathering place that strikes a formidable silhouette on the landscape was the result. An undeniable relationship to nature is evident in the home, which is infused with elements that refer back to the surroundings.
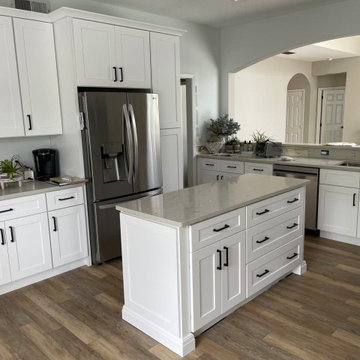
 Woodex Cabinetry Inc
The homeowner came to us before they closed on the house. We referred a contractor to them, the entire project finished on 3 days and it made right on time before they moved in. The kitchen turned out great! Thank you for trusting us with your new cabinets, Ryan!


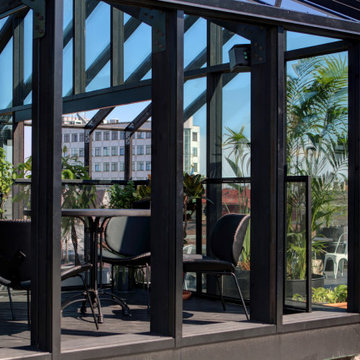
 Kirson Design Group
The setting was to create a bar, a greenhouse, on the roof of a supermarket.
The building is designed with reference to the classic barn architecture and its shape with a sloping roof shape, black wooden frame and glazed construction. The terrace is design complemented by a derivative frame of building shapes, which creates a sense of condition on the roof.
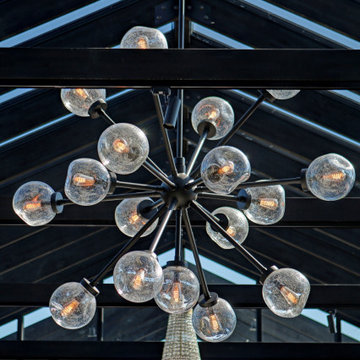 Kirson Design Group
The setting was to create a bar, a greenhouse, on the roof of a supermarket.
The building is designed with reference to the classic barn architecture and its shape with a sloping roof shape, black wooden frame and glazed construction. The terrace is design complemented by a derivative frame of building shapes, which creates a sense of condition on the roof.
212