
Search results for "References" in Home Design Ideas
 Interior Changes home design & consulting

Limestone tile back splash to the ceiling was the transforming material in this remodel. We also added a metallic laminate to the back of all the glass upper cabinets that repeated the stainless elements. By painting out the base cabinets and leaving the uppers wood~ the marriage between old and new felt seamless.
 Folkway Design & Wares Co.

Family room - large cottage enclosed light wood floor, brown floor, wood ceiling and wood wall family room idea in Dallas with gray walls, no fireplace and a media wall
 Dallas Design Group, Interiors

Design Firm: Dallas Design Group, Interiors
Designer: Tracy Rasor
Photography: Dan Piassick
Home design - transitional home design idea in Dallas
Home design - transitional home design idea in Dallas
Find the right local pro for your project
 sohoConcept

Example of a large minimalist loft-style concrete floor and gray floor living room design in New York with no fireplace
 Greey Pickett
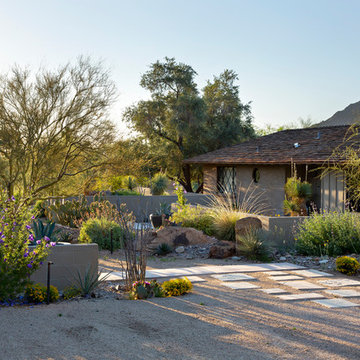
The renovation of this Mid-Century Ranch features the reintroduction of native plant species highlighted with steel planters, steppingstones, a ramada and small fountain.
Landscape Architect: Greey|Pickett
Architect: Clint Miller Architect
General Contractor: Sonora Sunset Construction
Landscape Contractor: West Point Landscaping
Photography: Steve Thompson
 Brandon Architects, Inc.
RYAN GARVIN AND JERI KOEGEL
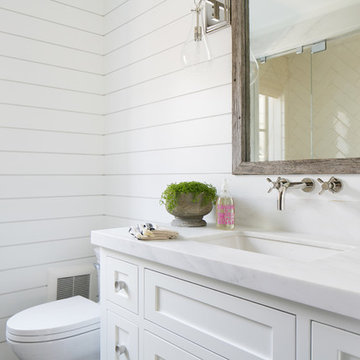
Bathroom - coastal bathroom idea in Orange County
Bathroom - coastal bathroom idea in Orange County
 Vicksburg Carpet One Floor & Home

Inspiration for a large timeless master carpeted and beige floor bedroom remodel in Jackson with no fireplace and green walls

Sponsored
Columbus, OH

Hope Restoration & General Contracting
Columbus Design-Build, Kitchen & Bath Remodeling, Historic Renovations
 Rebel Builders

Industrial transitional English style kitchen. The addition and remodeling were designed to keep the outdoors inside. Replaced the uppers and prioritized windows connected to key parts of the backyard and having open shelvings with walnut and brass details.
Custom dark cabinets made locally. Designed to maximize the storage and performance of a growing family and host big gatherings. The large island was a key goal of the homeowners with the abundant seating and the custom booth opposite to the range area. The booth was custom built to match the client's favorite dinner spot. In addition, we created a more New England style mudroom in connection with the patio. And also a full pantry with a coffee station and pocket doors.

 Fireclay Tile
Design: Camille Henderson Davis // Photos: Jenna Peffley
Inspiration for a large 1950s u-shaped light wood floor and beige floor kitchen remodel in Los Angeles with a drop-in sink, flat-panel cabinets, white cabinets, multicolored backsplash, ceramic backsplash, colored appliances, an island and white countertops
Inspiration for a large 1950s u-shaped light wood floor and beige floor kitchen remodel in Los Angeles with a drop-in sink, flat-panel cabinets, white cabinets, multicolored backsplash, ceramic backsplash, colored appliances, an island and white countertops
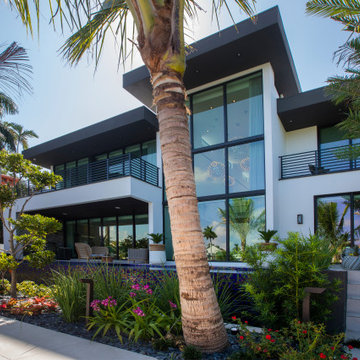
 DKOR Interiors Inc.- Interior Designers Miami, FL
Inspiration for a contemporary exterior home remodel in Miami


 Tomecek Studio Architecture
Project by Studio H:T principal in charge Brad Tomecek (now with Tomecek Studio Architecture). This project tests the theory of bringing high quality design to a prefabricated factory setting. Enrolled in the LEED-Home Pilot, this residence completed certification. The modular home was conceived as two boxes that slide above one another to create outdoor living space and a lower covered rear entry. The passive solar design invites large amounts of light from the south while minimizing openings to the east and west. Factory construction saves both time and costs while reducing waste and using a controlled labor force.
Built in a factory north of Denver, the home arrived by flatbed truck in two pieces and was craned into place in about 4 hours providing a fast, sustainable, cost effective alternative to traditional homebuilding techniques. Upgraded lighting fixtures, plumbing fixtures, doors, door hardware, windows, tile and bamboo flooring were incorporated into the design. 80% of the residence was completed in the factory in less than 3 weeks and other items were finished on site including the exterior stucco, garage, metal railing and stair.
Stack-Slide-Stitch describes the conceptual process of how to tie together two distinct modular boxes. Stack refers to setting one modular directly on top of the other. Slide refers to the action that creates an upper southern deck area while simultaneously providing a covered rear entry area. The stitching or interlocking occurs with the upward extension of the lower volume with the front deck walls and with the rear two story vertical.

Sponsored
Columbus, OH
Hope Restoration & General Contracting
Columbus Design-Build, Kitchen & Bath Remodeling, Historic Renovations
 sohoConcept
Example of a large minimalist u-shaped concrete floor and brown floor open concept kitchen design in New York with an undermount sink, flat-panel cabinets, medium tone wood cabinets, quartz countertops, multicolored backsplash, matchstick tile backsplash, stainless steel appliances, an island and gray countertops
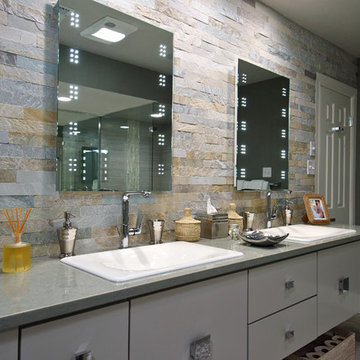
 Jane Haley LLC
Quartz clad back wall and beautiful wallpaper wrap this contemporary master bathroom. The shower is clad with limestone style 12" x 24" tile with a pebble floor. The whirlpool tub has a Silestone surround and cubbies for towels and spa comforts. Kohler drop in sinks and led mirrors add to the pampered feel.


![Reference #: 3671 | New Orleans, Louisiana [Henry Clay]](https://st.hzcdn.com/fimgs/01619926081b39d4_5055-w360-h360-b0-p0--.jpg)
 Chadsworth Columns
For this project, Chadsworth provided fiberglass columns, along with Roman Ionic Capitals, attic base moulding and plinth for this stunning residence in NOLA.
 Total Flooring Inc.
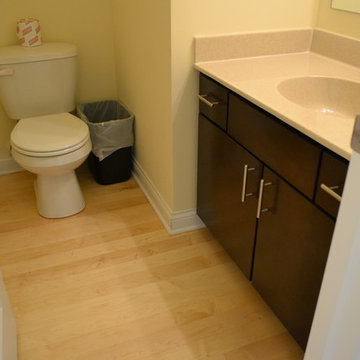
Example of a trendy beige tile and ceramic tile light wood floor bathroom design in Chicago

23