
Search results for "References" in Home Design Ideas

 Pamela Pennington Studios
Interior Design: Pamela Pennington Studios. Photo Credit: Eric Zepeda
Inspiration for a contemporary hallway remodel in San Francisco
Inspiration for a contemporary hallway remodel in San Francisco

 Bennett Frank McCarthy Architects, Inc.
Inspiration for a large transitional l-shaped medium tone wood floor and brown floor open concept kitchen remodel in DC Metro with a farmhouse sink, shaker cabinets, white cabinets, quartzite countertops, stainless steel appliances and an island

 Hollenbeck Architects
Mike Ortega
Large transitional white two-story stucco house exterior idea in Houston with a hip roof and a shingle roof
Large transitional white two-story stucco house exterior idea in Houston with a hip roof and a shingle roof
Find the right local pro for your project
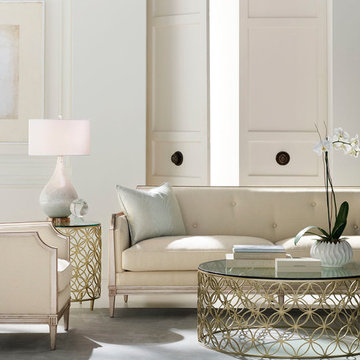
 Mark Thomas Home
Caracole Frame of Reference Sofa
PRODUCT UPH-416-113-A
Today's desire for a little nostalgia is evident in this Italian classic that meets the modern age. This piece is punctuated by its highly textured ivory fabric surrounded by an exposed Rose Gold wood frame. A diamond-patterned, biscuit-tufted back and two loose seat cushions define the interior. Two silk throw pillows in a powder blue feature a delicate fern leaf pattern. A true jewel for any room of your home.
Body Fabric: 2490-34CC; Pillow Fabric: 2-22" x 18" Pillows 5104-11CC
Caracole Frame of Reference Chair
PRODUCT UPH-416-137-A
Body Fabric: 2490-34CC; Pillow Fabric: 1-22" x 14" Pillow 5104-11CC
Caracole Bubbling Cocktail Table
PRODUCT CLA-017-404
Caracole Bubbly Side Table
PRODUCT CON-SIDTAB-017
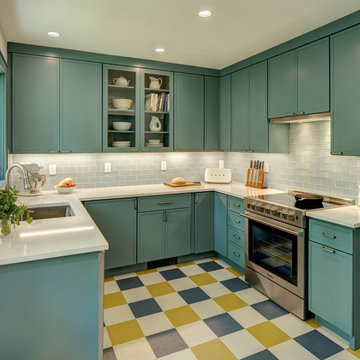
 Tracey Stephens Design, LLC
Small (144 square feet) kitchen packed with storage and style.
Small transitional u-shaped linoleum floor and multicolored floor enclosed kitchen photo in New York with an undermount sink, recessed-panel cabinets, blue cabinets, quartz countertops, blue backsplash, ceramic backsplash, stainless steel appliances, no island and white countertops
Small transitional u-shaped linoleum floor and multicolored floor enclosed kitchen photo in New York with an undermount sink, recessed-panel cabinets, blue cabinets, quartz countertops, blue backsplash, ceramic backsplash, stainless steel appliances, no island and white countertops

 Stephen Alexander Homes & Neighborhoods
Jonathan Edwards Media
Family room - large coastal open concept medium tone wood floor family room idea with gray walls, a standard fireplace, a tile fireplace and a media wall
Family room - large coastal open concept medium tone wood floor family room idea with gray walls, a standard fireplace, a tile fireplace and a media wall

 Anne Decker Architects, LLC
MODERN FARMHOUSE
Located in Bethesda Maryland, this new home references the timeless feel of an old farmhouse. Simple forms, texture of materials, and rhythm of windows, highlight an honest and austere design.
Photo Credit: Gordon Beall Photography

Sponsored
Columbus, OH

Hope Restoration & General Contracting
Columbus Design-Build, Kitchen & Bath Remodeling, Historic Renovations

 Erin Roberts Design
Interior Design & Styling by Erin Roberts | Photography by Margaret Austin
Bedroom - mid-sized modern master carpeted and beige floor bedroom idea in San Francisco with white walls and no fireplace
Bedroom - mid-sized modern master carpeted and beige floor bedroom idea in San Francisco with white walls and no fireplace


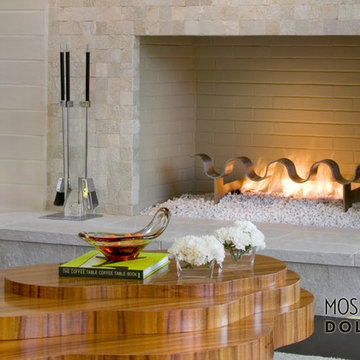
 Mosher Dolan, Inc.
This luxurious fireplace is clean and modern with textured white surfaces and a curved wooden table to reference the curved grill of the fireplace.
Home design - huge contemporary formal and open concept home design idea in Detroit with white walls, a standard fireplace and a tile fireplace
Home design - huge contemporary formal and open concept home design idea in Detroit with white walls, a standard fireplace and a tile fireplace

 MG Construction
Example of a trendy galley light wood floor and beige floor kitchen design in San Francisco with an undermount sink, flat-panel cabinets, white cabinets, white backsplash, stainless steel appliances, an island and gray countertops

 HOD Interiors - Shannon Marie Topf
Mid-sized elegant master gray tile and stone tile marble floor doorless shower photo in Chicago with an undermount sink, furniture-like cabinets, gray cabinets, marble countertops, an undermount tub and gray walls

 Scott Mehaffey, landscape architect
Inspiration for a mid-sized mid-century modern partial sun courtyard stone garden path in Chicago for spring.
Inspiration for a mid-sized mid-century modern partial sun courtyard stone garden path in Chicago for spring.
Sponsored
Columbus, OH
Hope Restoration & General Contracting
Columbus Design-Build, Kitchen & Bath Remodeling, Historic Renovations


 Anita Clark
Our clients lived in a wonderful home they designed and built which they referred to as their dream home until this property they admired for many years became available. Its location on a point with spectacular ocean views made it impossible to resist. This 40-year-old home was state of the art for its time. It was perfectly sited but needed to be renovated to accommodate their lifestyle and make use of current materials. Thus began the 3-year journey. They decided to capture one of the most exquisite views of Boston’s North Shore and do a full renovation inside and out. This project was a complete gut renovation with the addition of a guest suite above the garage and a new front entry.
 Tracey Stephens Design, LLC
Wing Wong/Memories TTL
Inspiration for a mid-sized timeless master white tile and ceramic tile mosaic tile floor alcove bathtub remodel in New York with an undermount sink, raised-panel cabinets, gray cabinets, quartz countertops, a two-piece toilet and blue walls
Inspiration for a mid-sized timeless master white tile and ceramic tile mosaic tile floor alcove bathtub remodel in New York with an undermount sink, raised-panel cabinets, gray cabinets, quartz countertops, a two-piece toilet and blue walls

 Sharer Design Group LLC
This transitional-style kitchen revels in sophistication and practicality. Michigan-made luxury inset cabinetry by Bakes & Kropp Fine Cabinetry in linen establish a posh look, while also offering ample storage space. The large center island and bar hutch, in a contrasting dark stained walnut, offer space for seating and entertaining, as well as adding creative and useful features, such as walnut pull-out serving trays. Light colored quartz countertops offer sophistication, as well as practical durability. The white lotus-design backsplash from Artistic Tile lends an understated drama, creating the perfect backdrop for the Bakes & Kropp custom range hood in walnut and stainless steel. Two-toned panels conceal the refrigerator to continue the room's polished look. This kitchen is perfectly practical luxury in every way!

 Mckinley Burkart Architects
This ultra-contemporary residence overlooks panoramic views of the city. The architectural design capitalizes on this prime placement with glass curtain walls for all of the main living areas. Underground parking ensures not one inch of the gorgeous views are wasted, further elevating the living areas even higher on the site. Poured concrete landscaping references brutalism, while window proportions evoke feelings of Japanese harmony and Bauhaus sensibilities.

 Porch Conversion
St. James, North Carolina is full of beautiful homes and this one is no exception! The homeowners were referred to us by a friend of theirs and a previous customer of ours. We converted the previous three-season, vinyl sunroom into a four-season, glass sunroom in 2016. This new livable space is complete with tile flooring, a sleek HVAC system, and electrical wiring/outlets. Not only was the sunroom renovated, but a deck was added to the sunroom - perfect for the outdoor grilling season!


239