
Search results for "References" in Home Design Ideas

 Anne Decker Architects, LLC
MODERN FARMHOUSE
Located in Bethesda Maryland, this new home references the timeless feel of an old farmhouse. Simple forms, texture of materials, and rhythm of windows, highlight an honest and austere design.
Photo Credit: Gordon Beall Photography


 Russell Landscape Construction
Finally, with the retaining wall finished and the site fine-graded, paver edging was installed around all of the landscape beds to create easier maintenance conditions. The beds were finished with dyed brown mulch and the sod was laid. We referred the homeowner's to a local irrigation specialist for the installation of sprinkler to ensure that the sod grows properly.
Find the right local pro for your project

 Rebuild
We performed a complete replacement of the kitchen, pantry, butler pantry, laundry and living room. Spare no expense! Cabinets hand painted with antique detail after installed.
 Rebuild
We performed a complete replacement of the kitchen, pantry, butler pantry, laundry and living room. Spare no expense! Cabinets hand painted with antique detail after installed.
 Creative Atmospheres
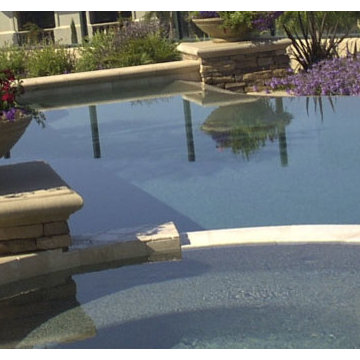
Landscaping is a booming business these days because most people would love to have their home with beautiful surroundings. Hardscape refers to the heavier elements in landscape design such as stones, rocks, patios, gates, and driveways. A qualified designer will be able to consider all these aspects when planning your project. No one can do better than Creative Atmospheres.

 Mount Olive Painting Company
Before photo.
Exterior painting in Gardendale, Al.
Traditional yellow three-story mixed siding gable roof idea in Birmingham
Traditional yellow three-story mixed siding gable roof idea in Birmingham

Sponsored
Columbus, OH

Hope Restoration & General Contracting
Columbus Design-Build, Kitchen & Bath Remodeling, Historic Renovations
 ZAJC
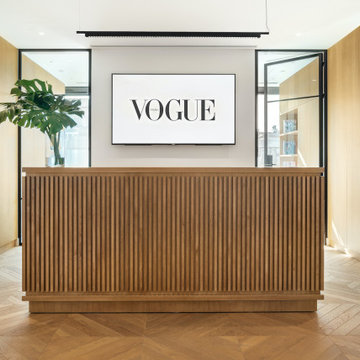
The editorial offices of Vogue Polska refer to the aesthetics of the 80's. They were supposed to have a warm and homely atmosphere and Polish feel far from the regular office look. The goal was achieved thanks to the design of the architect Maria Murawsky Architect. In the interiors appeared a lot of veneered panels in light gloss and numerous wooden ribbings. Those elements were made by ZAJC responsible for the reception desk, wall panels with integrated doors, kitchen and wardrobe.
 User
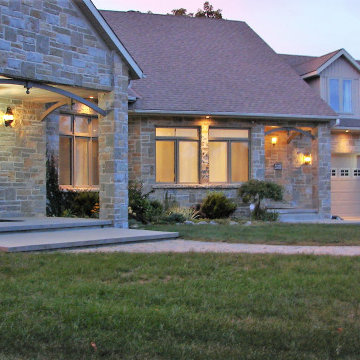
The beautiful stone exterior of this summer home, called The Six in Prince Edward County. Called The Six because of the 6 acres and that the clients are from Toronto, often referred to as The Six.
The exterior was cleaned up and the lighting updated with new wall light sconces and pendant.
 Mount Olive Painting Company
After photo.
Gardendale, Al.
Example of a large green three-story mixed siding gable roof design in Birmingham
Example of a large green three-story mixed siding gable roof design in Birmingham

 Houseworks
Gabrielle Cheikh Photography | gabriellecheikh.com
Example of a large arts and crafts enclosed light wood floor family room design in Indianapolis with white walls, a standard fireplace, a stone fireplace and a wall-mounted tv
Example of a large arts and crafts enclosed light wood floor family room design in Indianapolis with white walls, a standard fireplace, a stone fireplace and a wall-mounted tv



 Paule Bourbonnais Design
Sliding wooden door to create some intimacy in the master bedroom _ paneling ceiling and wood beams _ colorful bedspread and blue accents _ round shaped and sleek light fixtures _ porte de bois coulissante pour créer de l'intimité dans la chambre des maîtres _ plafond de lambris et poutres de bois _ couvre-lit coloré et accents bleutés _ luminaires de formes arrondies et épurées
photo: Ulysse B. Lemerise Architectes: Dufour Ducharme architectes Design: Paule Bourbonnais de reference design
Sponsored
Columbus, OH
Hope Restoration & General Contracting
Columbus Design-Build, Kitchen & Bath Remodeling, Historic Renovations
 Fox Interiors
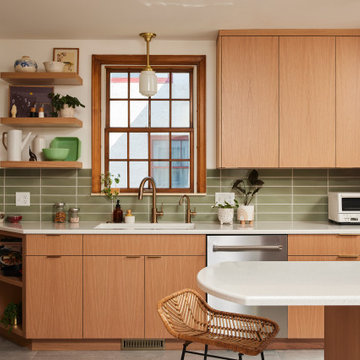
Inspired by their years in Japan and California and their Scandinavian heritage, we updated this 1938 home with a earthy palette and clean lines.
Rift-cut white oak cabinetry, white quartz counters and a soft green tile backsplash are balanced with details that reference the home's history.
Classic light fixtures soften the modern elements.
We created a new arched opening to the living room and removed the trim around other doorways to enlarge them and mimic original arched openings.
Removing an entry closet and breakfast nook opened up the overall footprint and allowed for a functional work zone that includes great counter space on either side of the range, when they had none before.
The new pantry wall incorporates storage for the microwave, coat storage, and a bench for shoe removal.
 Vij5
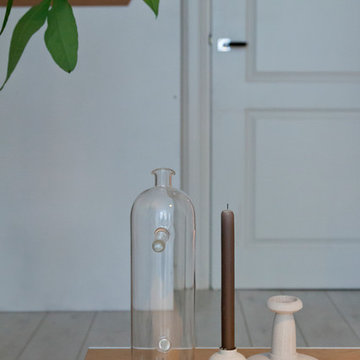
Three candleholders, three characters, a multitude of compositions.
Turning, stacking, shuffling – a huge variety arises through simple manipulations!
Made from turned ash wood and coloured in a series of five colours, the Tricola candle holders leave you up to your fantasy and imagination to mix and match your favourite combinations.
Tricola refers to poetic verses that are organized in three similar-sounding phrases.
design by Hillmann'Regett
photo credits by Vij5

 Kelly Ennis Design
Eat-in kitchen - small coastal l-shaped light wood floor eat-in kitchen idea in Boston with an undermount sink, glass-front cabinets, white cabinets, solid surface countertops, white backsplash, stone slab backsplash, stainless steel appliances and no island

 Gale Design Studio
Sarita Relis
Example of an eclectic family room design in Santa Barbara with white walls
Example of an eclectic family room design in Santa Barbara with white walls


 Kim Rody Creations
30X40" Giclee of "The Haul", a scene from a Bahamian way of fishing with long nets. I took these reference photographs off of Elbow Cay in the Bahamas during a haul for ballyhoo bait fish.
 Fox Interiors
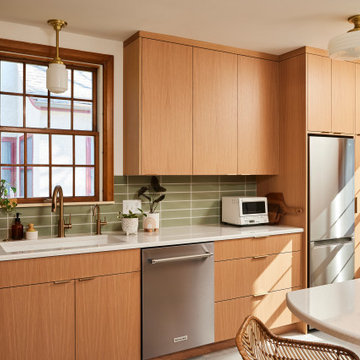
Inspired by their years in Japan and California and their Scandinavian heritage, we updated this 1938 home with a earthy palette and clean lines.
Rift-cut white oak cabinetry, white quartz counters and a soft green tile backsplash are balanced with details that reference the home's history.
Classic light fixtures soften the modern elements.
We created a new arched opening to the living room and removed the trim around other doorways to enlarge them and mimic original arched openings.
Removing an entry closet and breakfast nook opened up the overall footprint and allowed for a functional work zone that includes great counter space on either side of the range, when they had none before.
236