
Search results for "Referring" in Home Design Ideas

 Natasha Titanoff
Open concept living/dining area with
gray walls, panelling, modern furniture
- Natasha Titanoff
Great room - small transitional light wood floor great room idea in Seattle with no fireplace and a stone fireplace
Great room - small transitional light wood floor great room idea in Seattle with no fireplace and a stone fireplace

Bathroom - mid-sized coastal master white tile marble floor bathroom idea in New York with a console sink, furniture-like cabinets, white cabinets, marble countertops, a one-piece toilet, white walls and an undermount tub

 Margot Hartford Photography
Working with an architect the couple drew up plans to maintain the large open room and to build in a separate bedroom. The large bank of shelves adds to the drama of the room.
Architect: Marc di Giacomo
Photo: Margot Hartford © 2014 Houzz
Find the right local pro for your project

 Frame My TV
Discover the ultimate solution in television concealment with this TV Art Cover. With the press of a button this 50" TV is revealed as the canvas giclee painting rolls up into the decorative frame. You can choose from over 1,200 pieces of art or send us your own art.
Visit www.FrameMyTV.com to see how easy it is to design a frame for your TV. Every unit is custom made-to-order for your TV by our experienced craftsman here in the USA.
Frame Style: M1017
TV: 50" Panasonic TC-P50ST50
Art: Gloaming by Matthew Hasty
Image Reference: 221669

 One Design Interiors
Modern remodel makes space for new additions in a gender neutral nursery that will remain timeless and grow with the baby.
Nursery - mid-sized transitional gender-neutral light wood floor nursery idea in San Diego with white walls
Nursery - mid-sized transitional gender-neutral light wood floor nursery idea in San Diego with white walls
 Freestyle Interiors

Hallway - mid-sized modern dark wood floor and brown floor hallway idea in Miami with white walls
 Susan Knight Interiors
Metropolis Studios
Photolux Studios
Design First Interiors
Roco Homes

Trendy wooden u-shaped light wood floor staircase photo in Miami with beige walls and wooden risers
Trendy wooden u-shaped light wood floor staircase photo in Miami with beige walls and wooden risers

Sponsored
Columbus, OH

Hope Restoration & General Contracting
Columbus Design-Build, Kitchen & Bath Remodeling, Historic Renovations
 Williams Custom Art Builders
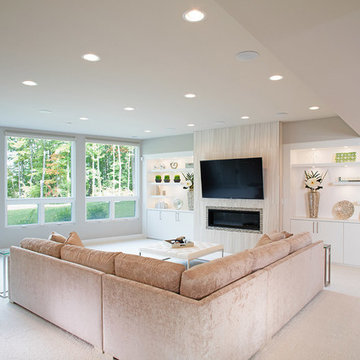
Inspiration for a large transitional formal carpeted living room remodel in Indianapolis with gray walls, a ribbon fireplace, a tile fireplace and a wall-mounted tv



 Natasha Titanoff
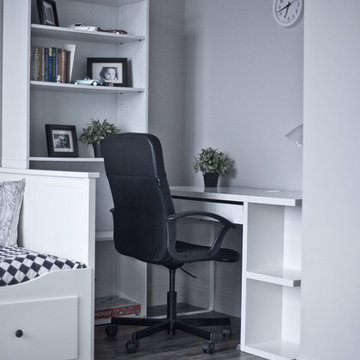
Work station in the closet / Boys clean room / White furniture, grey walls, washed grey hardwood
- Natasha Titanoff
Kids' bedroom - mid-sized and bedroom transitional boy light wood floor kids' bedroom idea in Seattle with gray walls
Kids' bedroom - mid-sized and bedroom transitional boy light wood floor kids' bedroom idea in Seattle with gray walls
 Total Flooring Inc.
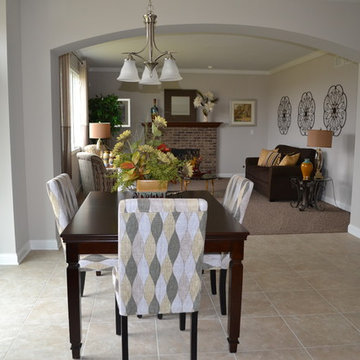
Dining room - traditional ceramic tile dining room idea in Chicago with gray walls

Sponsored
Columbus, OH
Hope Restoration & General Contracting
Columbus Design-Build, Kitchen & Bath Remodeling, Historic Renovations

 Reference Audio Video & Security

Example of a large trendy backyard concrete and kidney-shaped aboveground hot tub design in Chicago
 Angela Flournoy
Photo: Angela Flournoy © 2013 Houzz
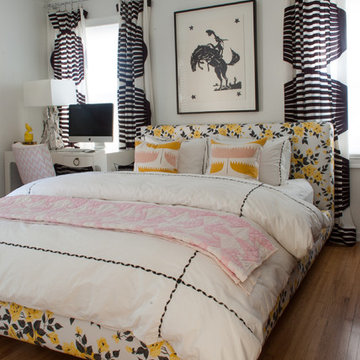
Trendy medium tone wood floor bedroom photo in Dallas with white walls and no fireplace
Trendy medium tone wood floor bedroom photo in Dallas with white walls and no fireplace
 North Fork Builders of Montana, Inc.
Locati Architects, LongViews Studio

Inspiration for a mid-sized country light wood floor foyer remodel with beige walls and a blue front door
Inspiration for a mid-sized country light wood floor foyer remodel with beige walls and a blue front door

 Gaile Guevara
DOMUS RESIDENCE, YALETOWN | 2015
| PHOTO CREDIT |
Janis Nicolay Photography
Gaile Guevara Photography
| PROJECT PROFILE |
Renovation & Styling Project
906 sq.ft | 11th Floor | Yaletown | Ledingham Design,Built 2003
1 Bedroom + 2 Bath + Den + Living / Dining Room + Balcony
| DESIGN TEAM |
Interior Design | GAILE GUEVARA
Design Team | Laura Melling, Anahita Mafi, Foojan Kasravi, Rebecca Raymond
| CONSTRUCTION TEAM |
Builder | Projekt Home
| SOURCE GUIDE |
Artwork | Original Work by David Burdenay
Accessories - Decorative objects | Teixidors Cushions available through Provide
Accessories - Area rug |
Bedding | Stonewashed Belgian Linen Collection provided by Layers & Layers
Closets | Ikea Storage solution
Furniture - Dining Table | Custom Table by Ben Barber Studio
Furniture - Dining Chair | Hay about a chair provided by Vancouver Special
Furniture - Bed | Facade Grey Queen Bed from CB2
Furniture - Bedside Table | Shake Nightstand from CB2
Hardwood Flooring | Kentwood Originals - Brushed Oak Snohomish by Metropolitan Floors
Lighting - Accent | LineLight By Lock & Mortice
Lighting - Decorative | Bocci 28d Provided by Bocci

 Cummings Architecture + Interiors
For the William Cook House (c. 1809) in downtown Beverly, Massachusetts, we were asked to create an addition to create spatial and aesthetic continuity between the main house, a front courtyard area, and the backyard pool. Our carriage house design provides a functional and inviting extension to the home’s public façade and creates a unique private space for personal enjoyment and entertaining. The two-car garage features a game room on the second story while a striking exterior brick wall with built-in outdoor fireplace anchors the pool deck to the home, creating a wonderful outdoor haven in the home’s urban setting.
Photo Credit: Eric Roth
52