
Search results for "Referring" in Home Design Ideas

 Mad Mod Home
Bedroom - coastal dark wood floor and brown floor bedroom idea in Los Angeles with white walls

 Jenna LeBlanc
Jenna Sue
Example of a small farmhouse master cement tile floor and beige floor claw-foot bathtub design in Tampa with gray walls
Example of a small farmhouse master cement tile floor and beige floor claw-foot bathtub design in Tampa with gray walls
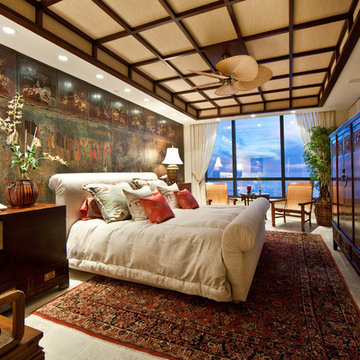
 Coastal Home Photography, llc
Glenn Johnson, Sarasota, FL
Asian bedroom photo in Tampa with beige walls
Asian bedroom photo in Tampa with beige walls
Find the right local pro for your project

 William Guidero Planning and Design
Large transitional built-in desk medium tone wood floor home office library photo in Orange County with white walls
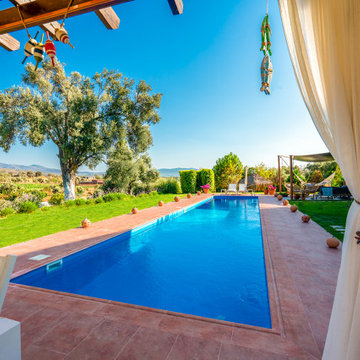
 Serapool Porselen
Cotto terrace anti-slip tiles, which are preferred especially in outdoor areas such as balconies, terraces and courtyards thanks to their abrasion and scratch-resistant structure, provide great ease of use with their waterproof and non-slip surface.
Bringing a stylish identity to outdoor spaces with the durability and charm of porcelain, Cotto will be the favorite of those who want to feel the warmth and authenticity of nature on their terraces.?
 Serapool Porselen
Cotto terrace anti-slip tiles, which are preferred especially in outdoor areas such as balconies, terraces and courtyards thanks to their abrasion and scratch-resistant structure, provide great ease of use with their waterproof and non-slip surface.
Bringing a stylish identity to outdoor spaces with the durability and charm of porcelain, Cotto will be the favorite of those who want to feel the warmth and authenticity of nature on their terraces.?

 Gordon Gibson Construction
Brian Thomas Jones
Home theater - traditional enclosed carpeted and gray floor home theater idea in Los Angeles with gray walls
Home theater - traditional enclosed carpeted and gray floor home theater idea in Los Angeles with gray walls

Sponsored
Columbus, OH

Hope Restoration & General Contracting
Columbus Design-Build, Kitchen & Bath Remodeling, Historic Renovations

 Monica Khanna Designs
Inspiration for a small contemporary living room remodel in Delhi with white walls

 Mudd Industries, Inc.
Take in a delicious dinner while entertaining under the stars in this outdoor patio space. Complete with space heater, fire pit, bbq and seating for 12.
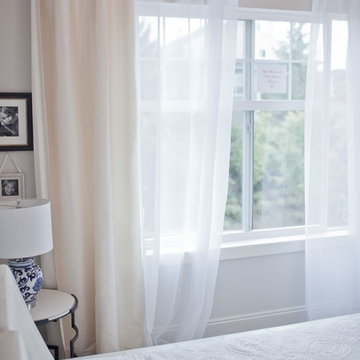
 Natasha Titanoff
Transitional minimalistic master bedroom with washed hardwood floor, paneling, 10 ft ceiling
Cream silk drapes, oriental lamp, white leather bed
- Natasha Titanoff
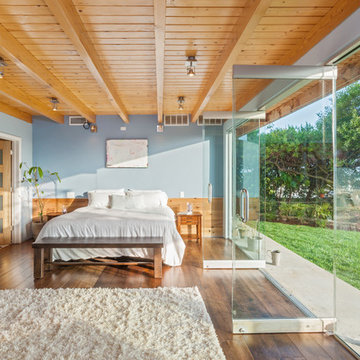
 MK Properties
Inspiration for a mid-sized 1960s master medium tone wood floor bedroom remodel in Los Angeles with blue walls and no fireplace

 McIntosh Poris Architects
Brett Mountain
Inspiration for an industrial u-shaped enclosed kitchen remodel in Detroit with recessed-panel cabinets, gray cabinets, wood countertops, white backsplash, subway tile backsplash and stainless steel appliances
Inspiration for an industrial u-shaped enclosed kitchen remodel in Detroit with recessed-panel cabinets, gray cabinets, wood countertops, white backsplash, subway tile backsplash and stainless steel appliances

 INI AV+ Electronic Home Environments
David Burroughs
Huge transitional beige three-story stone house exterior photo in Miami with a hip roof and a shingle roof
Huge transitional beige three-story stone house exterior photo in Miami with a hip roof and a shingle roof
Sponsored
Columbus, OH
Hope Restoration & General Contracting
Columbus Design-Build, Kitchen & Bath Remodeling, Historic Renovations

 Marvin
Architect: Portuondo Perotti Architects
Photography: Carlos Domenech
“This is well detailed and consistent inside and out. It is a classic Mediterranean Revival in the Floridian tradition of Mizner.”
This single-family residential home in Gables Estates, Coral Gables, Florida, successfully pays respect to the architecture of the Mediterranean and Renaissance Italian styles. From the use of courtyards to the high level of detailing, this project emphasizes the most picturesque and expressive qualities of these styles. The residence reflects the visions of two of Coral Gables’ first architects, who designed beautiful and timeless architecture in this garden city to become a lasting piece in the landscape. This project not only captures the breathtaking views of Biscayne Bay, but with timeless style and lush landscaping, it creates a centerpiece for the view from the bay to Coral Gables.
The home is designed as a long gallery, with spaces connected by courtyards and public realms. Another large inspiration for this project was the idea of the garden and landscape. With Coral Gables as a garden city, landscape became an integral part of the conception and design.
The durability of Marvin products, their ability to stand up to the South Florida climate, as well as the Marvin attention to detail and proportion, made them the perfect choice to employ in a project of such high standards. The range of products allowed the freedom of design to explore all possibilities and turn visions into reality. The result was a lasting piece of architecture that would reflect a level of detail in every part of its structure.
MARVIN PRODUCTS USED:
Marvin Round Top Window
Marvin Ultimate Arch Top French Door
Marvin Ultimate Swinging French Door
Marvin Ultimate Venting Picture Window
Marvin Casemaster
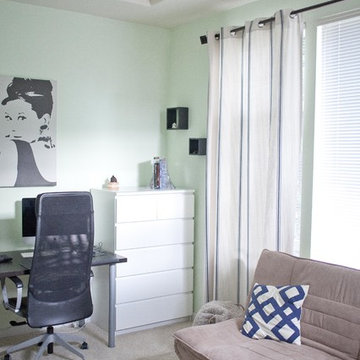 Natasha Titanoff
Cozy home office with full wall window, spiral staircase
- Natasha Titanoff
Small transitional freestanding desk carpeted home office photo in Seattle with green walls
Small transitional freestanding desk carpeted home office photo in Seattle with green walls
 a.d.d. concept + design
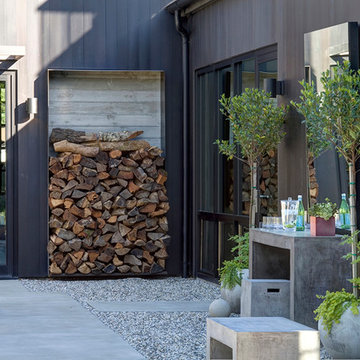
Patio - large cottage two-story mixed siding black patio idea in San Francisco

 Sara Shalls
Daniel O'Conner
Bedroom - huge contemporary master carpeted bedroom idea in Denver with white walls, a ribbon fireplace and a plaster fireplace
Bedroom - huge contemporary master carpeted bedroom idea in Denver with white walls, a ribbon fireplace and a plaster fireplace
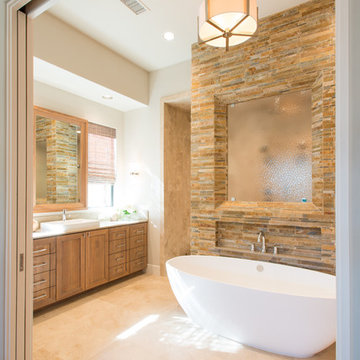
Inspiration for a transitional stone tile and brown tile freestanding bathtub remodel in Dallas with shaker cabinets, medium tone wood cabinets and white walls
 Alexander Marchant
Slight Wall LIght from AXO
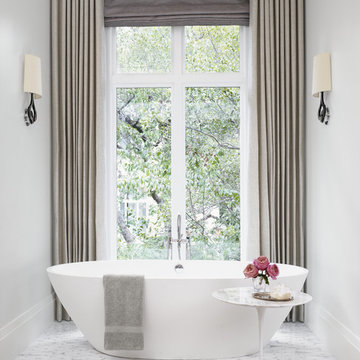
Inspiration for a transitional master freestanding bathtub remodel in Austin with gray walls
Inspiration for a transitional master freestanding bathtub remodel in Austin with gray walls
49