
Search results for "Referring" in Home Design Ideas
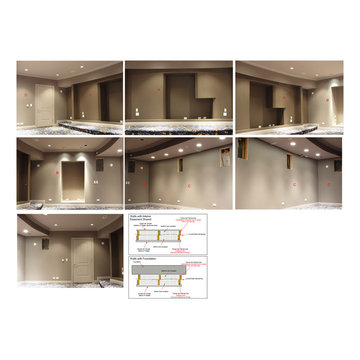
 Electronic Lifestyle Associates (ela)
Inspiration for a mid-sized contemporary enclosed home theater remodel in Chicago

 Jimmie Martin California
Sausage Dog Pillows & Graffiti Wallpaper by Jimmie Martin California
www.jimmiemartincalifornia.com
Photo Credit: www.rickschultz.co.uk
Example of a trendy dining room design in London with black walls
Example of a trendy dining room design in London with black walls

 Design by Numbers / Rebecca Zajac LLC
Rebecca Zajac
Freestanding bathtub - farmhouse master white tile and subway tile ceramic tile and white floor freestanding bathtub idea in Las Vegas with shaker cabinets, beige walls, quartzite countertops and a hinged shower door
Freestanding bathtub - farmhouse master white tile and subway tile ceramic tile and white floor freestanding bathtub idea in Las Vegas with shaker cabinets, beige walls, quartzite countertops and a hinged shower door
Find the right local pro for your project

 Margie Grace - Grace Design Associates
We decided on a retro look for our new kitchen with lots of display shelving, happy colors, laminate counters (no cracking!), a chubby old stove, period details and “linoleum” flooring.


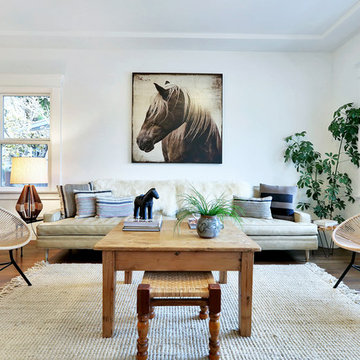
 Kenihan Development
Charmaine David
Example of a transitional living room design in Los Angeles with white walls
Example of a transitional living room design in Los Angeles with white walls

 AJ Margulis Interiors
A redesign of a laundry room that allowed for a new butler's pantry space and a laundry space. Spatial design and decoration by AJ Margulis Interiors. Photos by Paul Bartholomew. Construction by Martin Builders.

Sponsored
Columbus, OH

Hope Restoration & General Contracting
Columbus Design-Build, Kitchen & Bath Remodeling, Historic Renovations

 Abundance Organizing
Kieran Wagner (www.kieranwagner.com)
Mid-sized trendy kitchen pantry photo in Richmond with open cabinets and white cabinets
Mid-sized trendy kitchen pantry photo in Richmond with open cabinets and white cabinets

 LINDA LONDON LTD.
Photograph by Cecil Cole.
Example of a large classic brick floor wine cellar design in New York with storage racks
Example of a large classic brick floor wine cellar design in New York with storage racks


 Smith & Ragsdale Interior Design
While this new home had an architecturally striking exterior, the home’s interior fell short in terms of true functionality and overall style. The most critical element in this renovation was the kitchen and dining area, which needed careful attention to bring it to the level that suited the home and the homeowners.
As a graduate of Culinary Institute of America, our client wanted a kitchen that “feels like a restaurant, with the warmth of a home kitchen,” where guests can gather over great food, great wine, and truly feel comfortable in the open concept home. Although it follows a typical chef’s galley layout, the unique design solutions and unusual materials set it apart from the typical kitchen design.
Polished countertops, laminated and stainless cabinets fronts, and professional appliances are complemented by the introduction of wood, glass, and blackened metal – materials introduced in the overall design of the house. Unique features include a wall clad in walnut for dangling heavy pots and utensils; a floating, sculptural walnut countertop piece housing an herb garden; an open pantry that serves as a coffee bar and wine station; and a hanging chalkboard that hides a water heater closet and features different coffee offerings available to guests.
The dining area addition, enclosed by windows, continues to vivify the organic elements and brings in ample natural light, enhancing the darker finishes and creating additional warmth.
Photos by Ira Montgomery
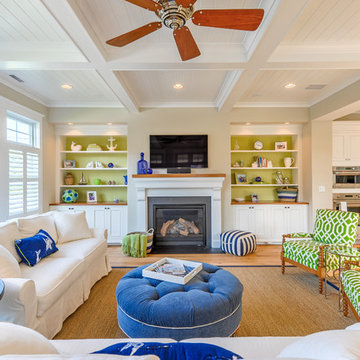
 Echelon Custom Homes
Beach style formal and open concept medium tone wood floor living room photo with beige walls, a standard fireplace and a wall-mounted tv

 Markalunas Architecture and Design, LLC
Lake Front Country Estate Girls Bath. Photography by Rachael Boling.
Large elegant porcelain tile bathroom photo with an undermount sink, recessed-panel cabinets, beige cabinets, limestone countertops, a two-piece toilet and purple walls
Large elegant porcelain tile bathroom photo with an undermount sink, recessed-panel cabinets, beige cabinets, limestone countertops, a two-piece toilet and purple walls
Sponsored
Columbus, OH
Hope Restoration & General Contracting
Columbus Design-Build, Kitchen & Bath Remodeling, Historic Renovations

 BCV ARCHITECTURE + INTERIORS
Bruce Damonte
Inspiration for a large rustic open concept medium tone wood floor living room remodel in San Francisco with a corner fireplace and a stone fireplace
Inspiration for a large rustic open concept medium tone wood floor living room remodel in San Francisco with a corner fireplace and a stone fireplace
 Sutro Architects
Interiors by Kendall Wilkinson Design Photography by Drew Kelly
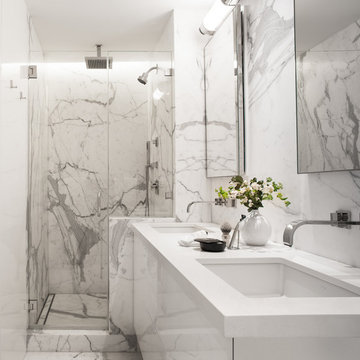
Inspiration for a contemporary white tile and marble tile marble floor alcove shower remodel in San Francisco
Inspiration for a contemporary white tile and marble tile marble floor alcove shower remodel in San Francisco
 Gast Architects
Ed Ritger Photography

Example of a transitional light wood floor and beige floor kitchen/dining room combo design in San Francisco with beige walls and no fireplace
Example of a transitional light wood floor and beige floor kitchen/dining room combo design in San Francisco with beige walls and no fireplace
 Granite Transformations

Inspiration for a contemporary l-shaped kitchen remodel in Birmingham with an undermount sink, flat-panel cabinets, white cabinets, stainless steel appliances, an island and white countertops

 E.W. Kitchens
Beth Singer
Transitional dark wood floor kitchen photo in Detroit with shaker cabinets, white cabinets, multicolored backsplash, stainless steel appliances and an island
Transitional dark wood floor kitchen photo in Detroit with shaker cabinets, white cabinets, multicolored backsplash, stainless steel appliances and an island
 Reference Audio Video & Security
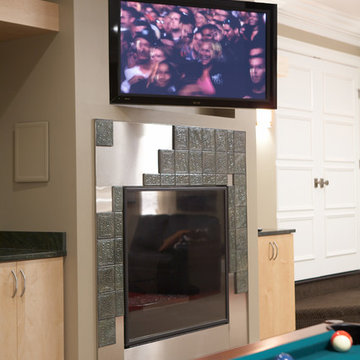
Large enclosed carpeted game room photo in Chicago with beige walls, a standard fireplace, a metal fireplace and a wall-mounted tv

 Christine Curry Design
Example of a trendy l-shaped concrete floor and gray floor eat-in kitchen design in San Francisco with an undermount sink, shaker cabinets, light wood cabinets, gray backsplash, stainless steel appliances, an island and gray countertops
51