
Search results for "Refine deposits" in Home Design Ideas

 Fernando Rodriguez Studio
Design of front of closet with built in handles.
Huge island style gender-neutral walk-in closet photo with flat-panel cabinets and blue cabinets
Huge island style gender-neutral walk-in closet photo with flat-panel cabinets and blue cabinets

 Roe Anne White Photography
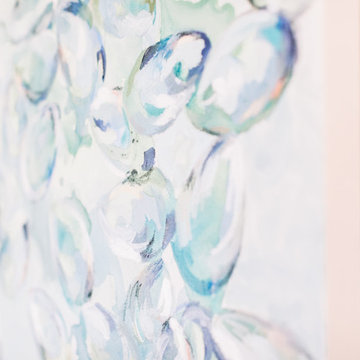
100 GRAND at Sullivan Goss - an American Gallery, Santa Barbara, CA December 2013 - February 2014 -- © Roe Anne White Photography
w a v e @ p o r c h . sept 7 - oct 31, 2018 . opening reception sept 8 from 3:00 - 5:00 . 3823 santa claus lane . carpinteria, ca

 Fundaciones Garcia LLC
This residential crawl space features a clean, protective white vapor barrier installation covering the ground. The smooth plastic sheeting effectively reduces ground moisture beneath the home, creating a protected, organized environment illuminated by a central light source.
Find the right local pro for your project






 Budget Right Kitchens LTD.
Bill Frye - Photographer
Dirk Hoerr - Designer
Budget Right Kitchens LTD - Contractor
Example of a classic kitchen design in Chicago
Example of a classic kitchen design in Chicago

Sponsored
Plain City, OH

The Creative Kitchen Company
Columbus Area Kitchen Remodeling and Refacing Professional




 Ollin Stone
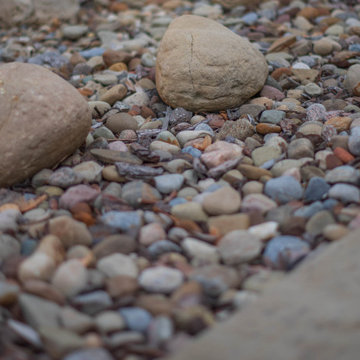
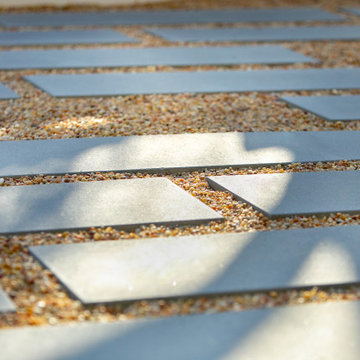
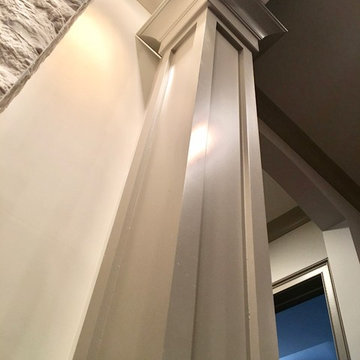
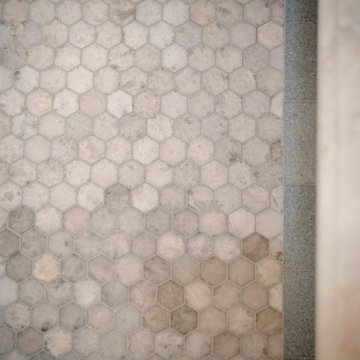
Bianco Covelano marble is used in flooring, kitchen countertops, bathroom countertops, bathroom vanities, bars, pillars, staircases, colonnades, paneling, and facing stone in architectural structures. This selection arrived in January 2022.




Sponsored
Plain City, OH
The Creative Kitchen Company
Columbus Area Kitchen Remodeling and Refacing Professional

 Georgia Carpet Industries
Stanton Atelier Marquee Tempo is a beautiful style of carpet that will add a subtle flair to any room. Its machine tufted construction and traditional look is sure to complement your home. For more information come see us at 3352 S Dug Gap Rd Dalton, Ga 30720, call us at 1-800-535-8789 or visit our website at https://www.georgiacarpet.com/products/stanton-atelier-marquee-velveteen-nylon-fiber-residential-carpet.html

 Premier Design-Build-Remodel
Check out this eye-catching kitchen remodel that we finished. Our designer’s keen sense of style and functionality, paired with the client’s love of color and specific working needs, translate beautifully in this whimsical, yet highly functional gem.
Photo Credit: Alicia Villarreal

 The Flooring Group Ltd
Client: Private Residence In North London
Brief: To supply & install sisal carpet
Inspiration for a transitional carpeted living room remodel in London
Inspiration for a transitional carpeted living room remodel in London
 LandFluent Landscape Architecture
Photography
Robin Hill & Chance Stillman
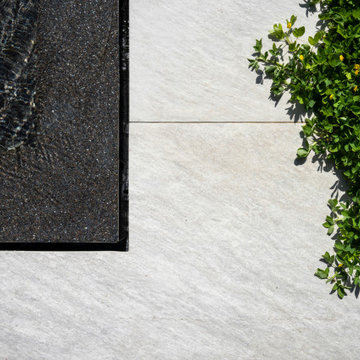
The renovation of this contemporary residence and garden is deeply inspired by its subtropical context, utilizing horizontal lines to ground the home and connect its occupants to nature. When considering how to make the most impactful intervention, the design team focused mainly on horizontal roof planes, subtropical landscaping and an abundance of clerestory windows that would all contribute to the home’s integration with its site. In contrast to the tropes of a Palm Beach traditional vernacular, this home seeks to re-establish itself within nature as a place for a young family.
Architectural strategies included dematerializing the surrounding walls and expanding the roof eaves to connect the interior spaces with the surrounding gardens of the home.
The site plan is organized around four main pavilions: A bedroom pavilion to the south, a cabana pavilion to the west, a garage pavilion to the north, and a central living pavilion. Each of the three pavilions engage with the central living space while still allowing nature to flow between them. The pavilions are organized around the pool deck, equipped with zero-edge detailing and layered subtropical landscaping. In this way the swimming pool doubles as a recreational component to the program but also as a mirror to expand views and reflect the surrounding landscape. A glass bridge serves as the garden threshold between the garage and the home.
The renovated home and garden departs from its former Bahamian style and stands out within the community as a symbol for the future of architecture and landscape architecture within this quiet, ocean-front community. A residence derived from, and in response to, its user and environmental context; thus, re-establishing it with place.
Scale
1 ACRE
Scope
HARDSCAPE, SWIMMING POOL + PLANTING DESIGN
Year
2022
Architecture
KODA
Landscape Architecture
LandFluent
General Contractor
PB Built
Landscape Contractor
Rood Landscape




60